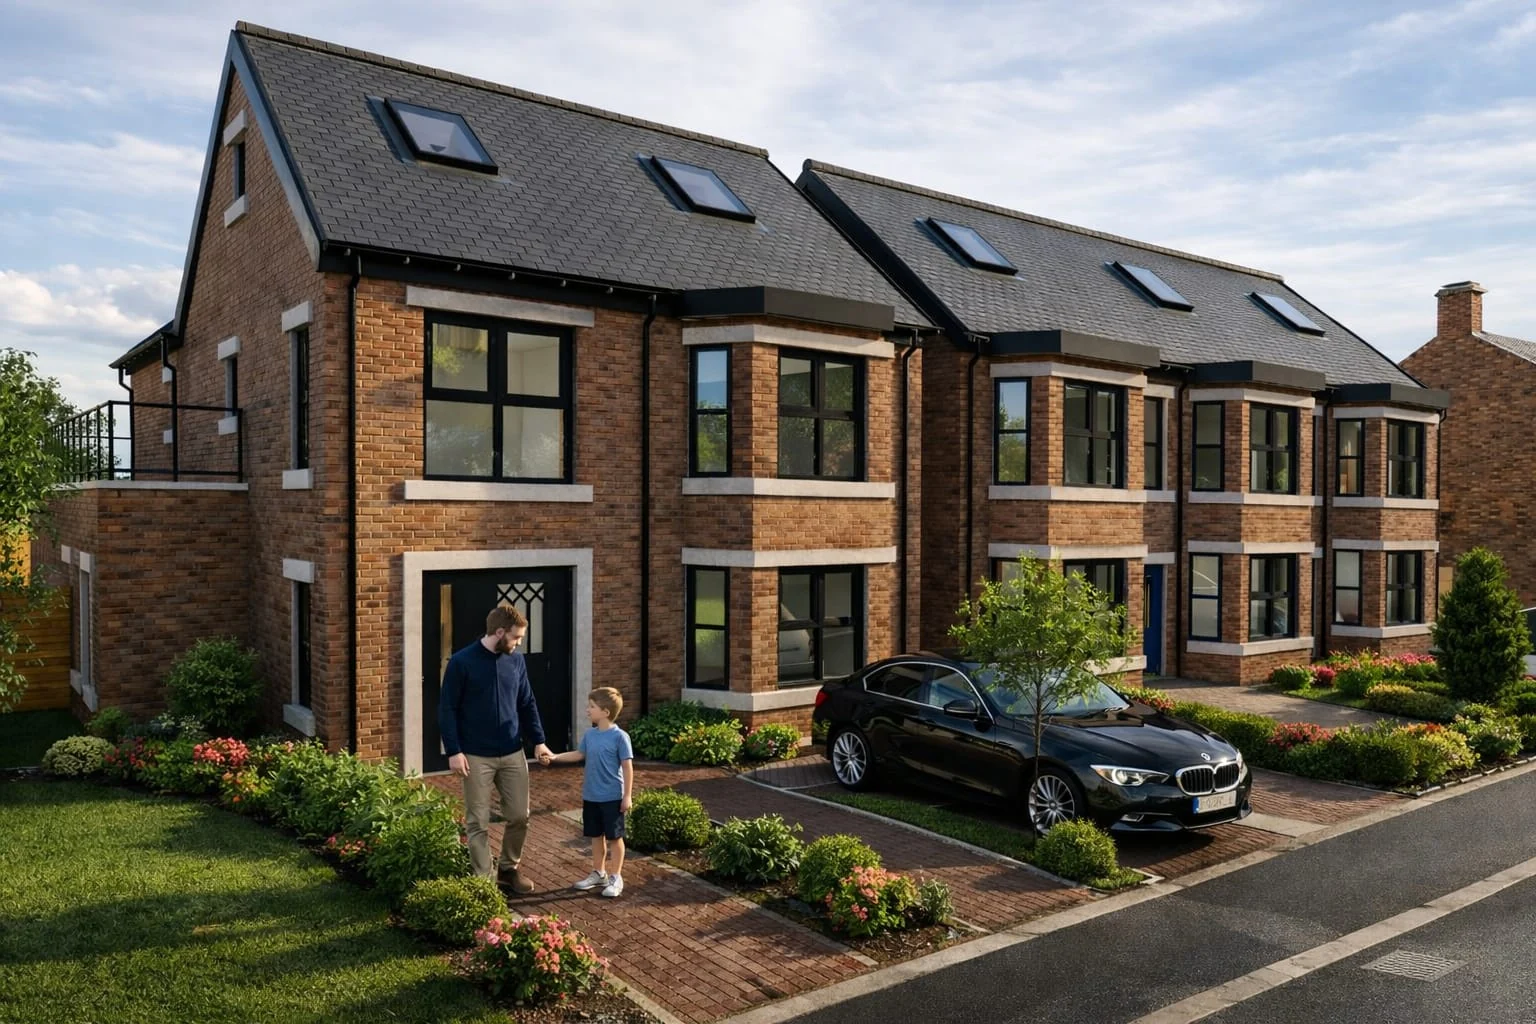
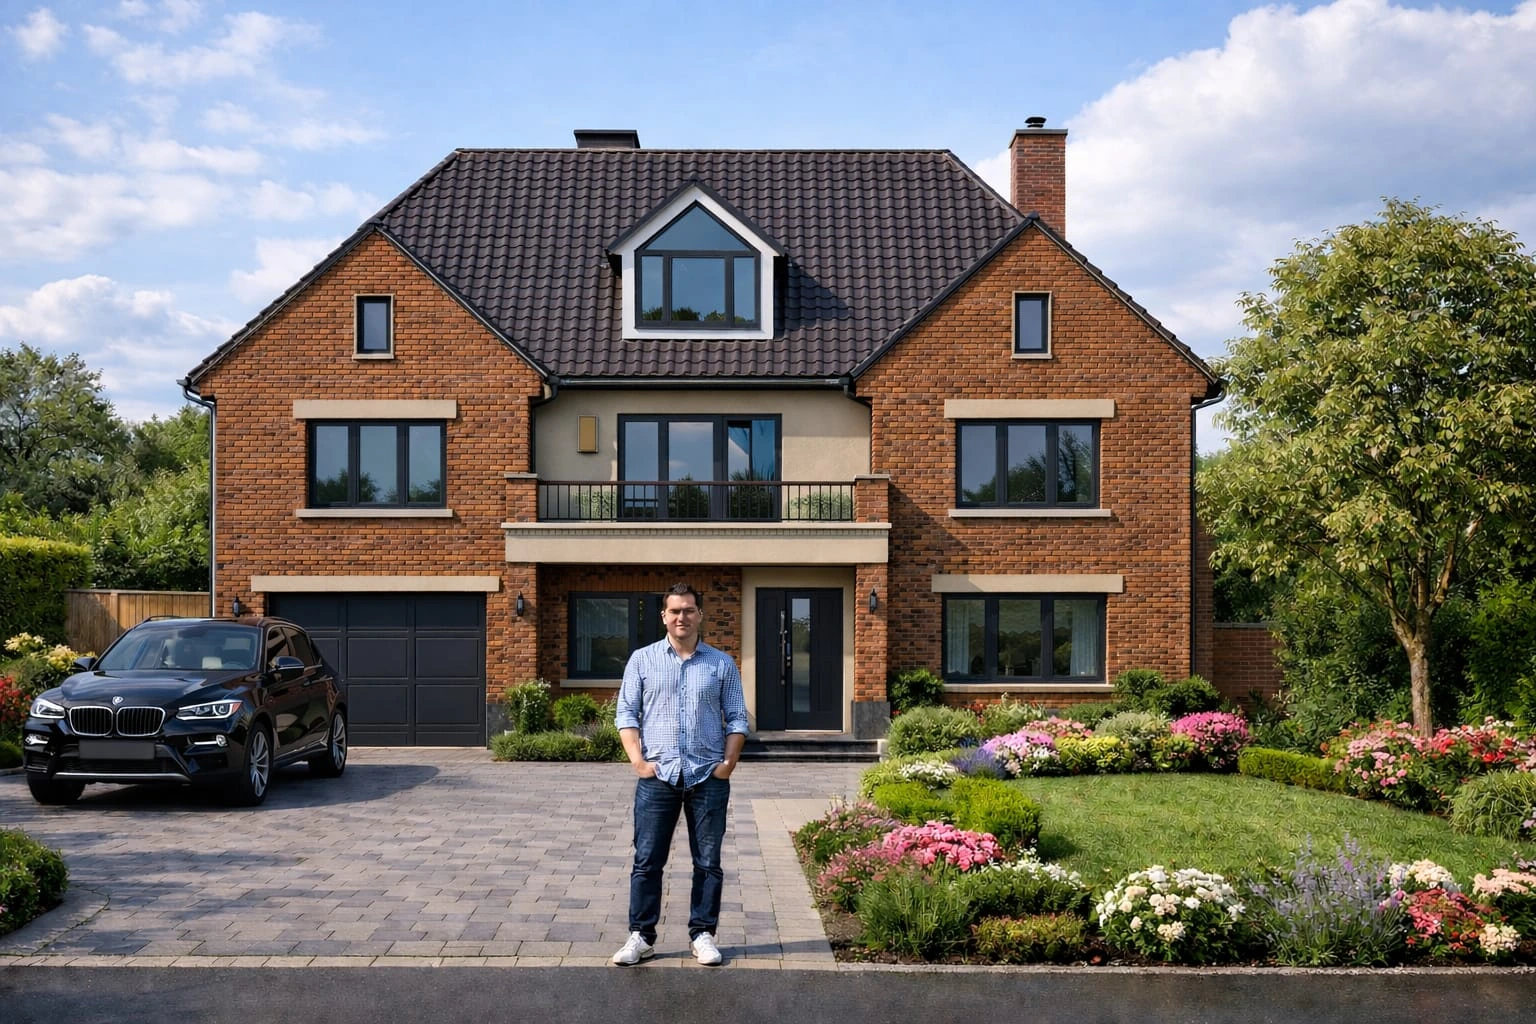
64 Dorchester Road
Solihull / Private residence
Nexus Architecture / Services
More space should make your whole home work better. We develop house extension designs around the rooms you use, the daylight you need and the way your home connects to its garden.
A useful brief begins with everyday life: where you cook, gather, work and find a quiet moment. Tell us what feels restricted in the existing house and what you want the additional space to achieve. We can then explore the relationship between new rooms and the spaces you already have.
Layout, circulation, light and the position of doors and windows all influence the design. Materials and roof form help the addition relate to the existing building. We discuss these choices with you as the proposals develop.
The design process can include a measured survey, concept options, planning drawings and the technical information needed for the next stage. The services included are set out in your appointment, so the scope is clear before work begins.
Where structural changes form part of the proposal, the relevant engineering information needs to be coordinated with the design. Detailed drawings can then help builders understand the work and prepare their quotations.
Useful starting information includes the property address, photographs, any existing plans, the rooms you would like to add or improve, your intended budget and your preferred timescale. If you already have a planning decision or engineering information, share that too.
Our Birmingham office is in Small Heath. We discuss home projects across Birmingham and the West Midlands, with the service and next steps agreed around the needs of the property.
Start a conversation