
Homes & developments
Extensions, loft conversions, individual homes and apartment schemes, with layouts shaped around everyday life, daylight and the character of the site.
Explore residential servicesArchitecture / Planning / Interiors
Architectural design, planning drawings and interiors for homeowners and businesses across the UK. Based in Small Heath, Birmingham, Nexus helps shape extensions, loft conversions, new homes and commercial spaces.
Discover what we do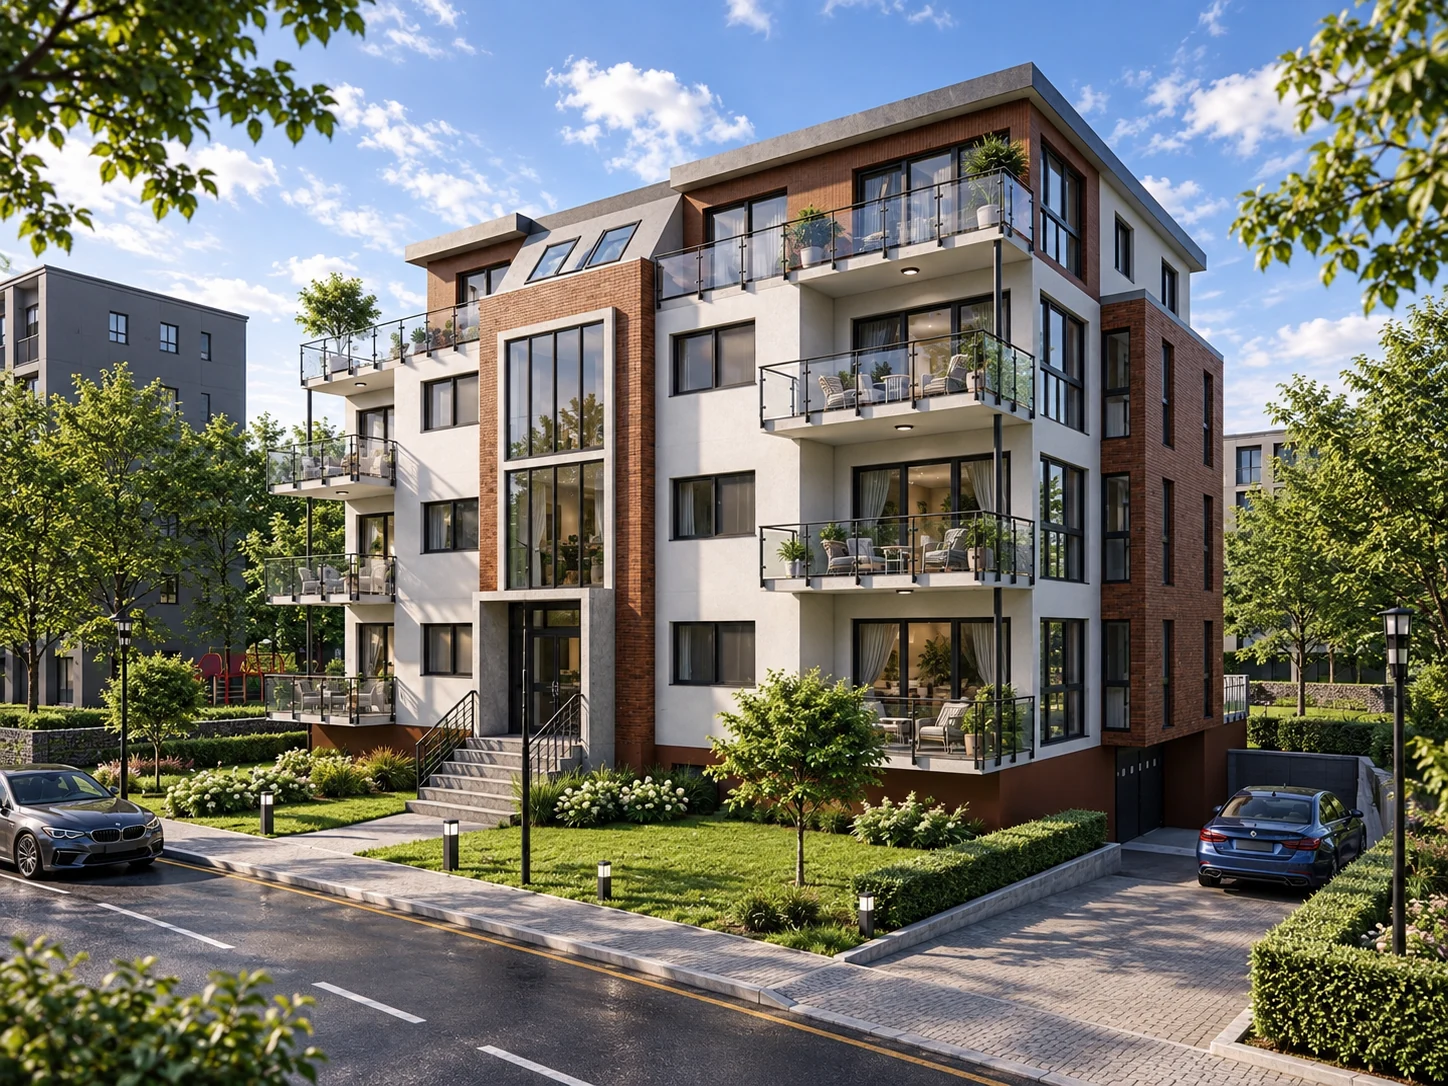
From our Small Heath office in Birmingham, we help homeowners, developers, businesses and community organisations across the UK turn their ideas into considered spaces.
Our work ranges from house extensions and loft conversions to new homes, apartment developments, restaurants and commercial spaces. We bring creative design, planning and technical thinking together, with a practical understanding of how buildings are used.
From the first conversation, we help you define the brief and develop the design around your site, priorities and budget. Measured surveys, concept options, visualisations and detailed drawings can form part of a service tailored to your project.
Extensions, loft conversions, individual homes and apartment schemes, with layouts shaped around everyday life, daylight and the character of the site.
Explore residential servicesRestaurant, hospitality and commercial interiors that bring layout, lighting, materials and brand identity together into a coherent space.
Explore interior designPlanning applications, building regulations drawings and detailed working information, with structural and specialist input coordinated where needed.
Explore planning & technical designA collection of homes, developments and spaces to gather. Explore our portfolio, from the first idea to the architectural detail.
Coventry / 16 apartments
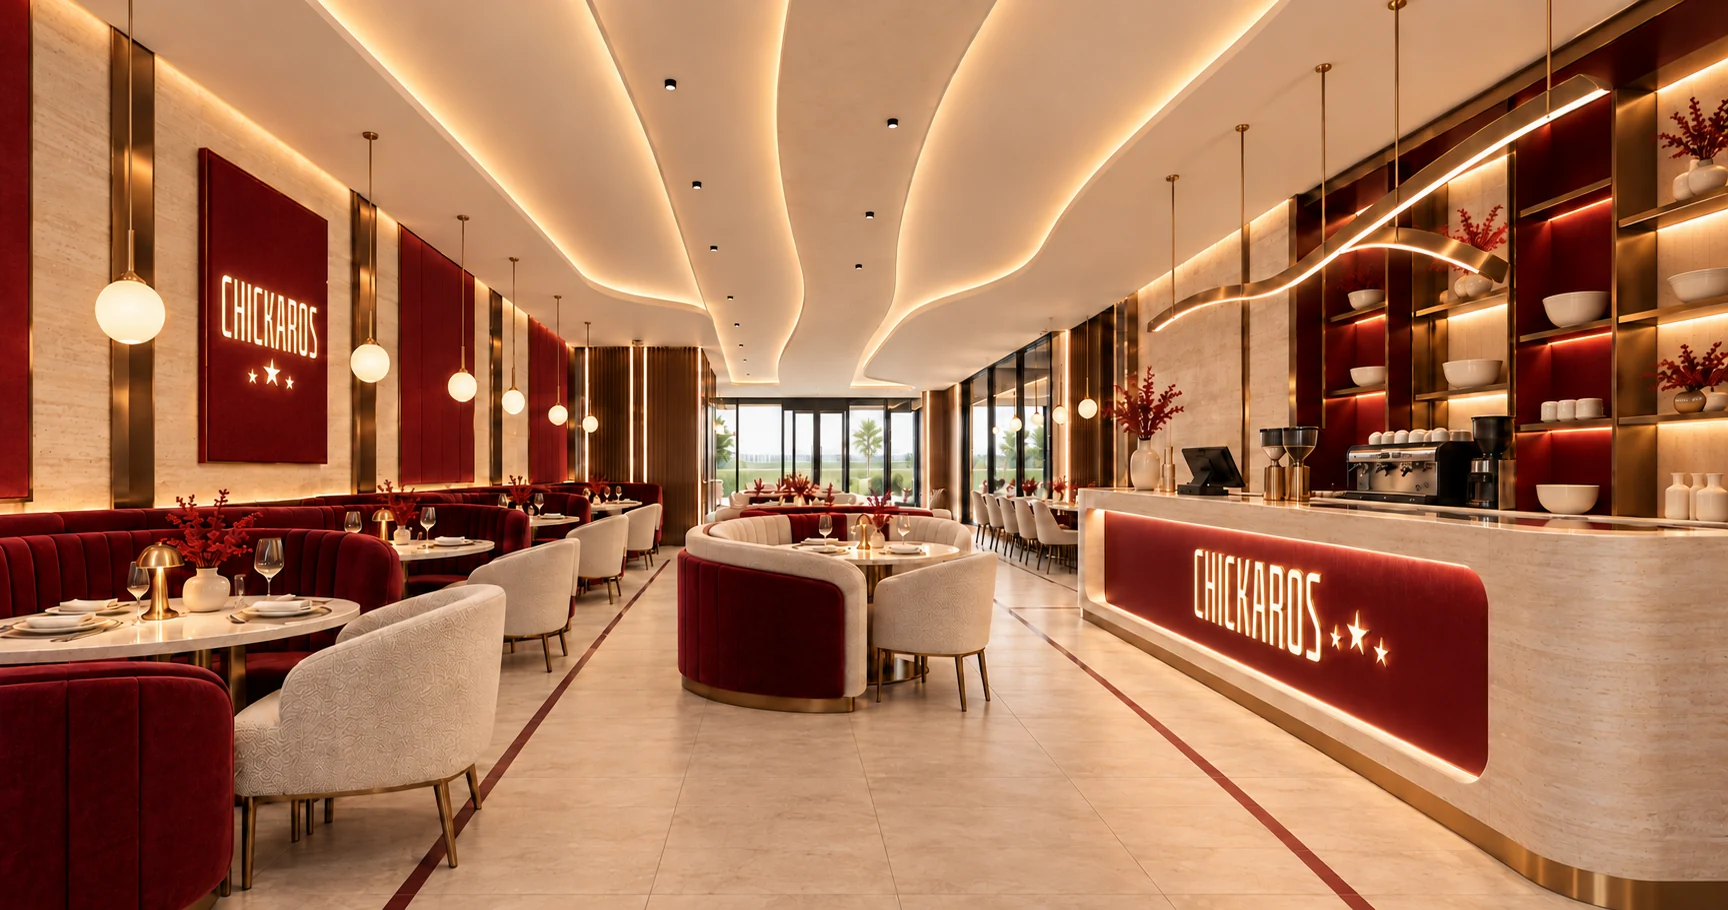
London / Restaurant interior
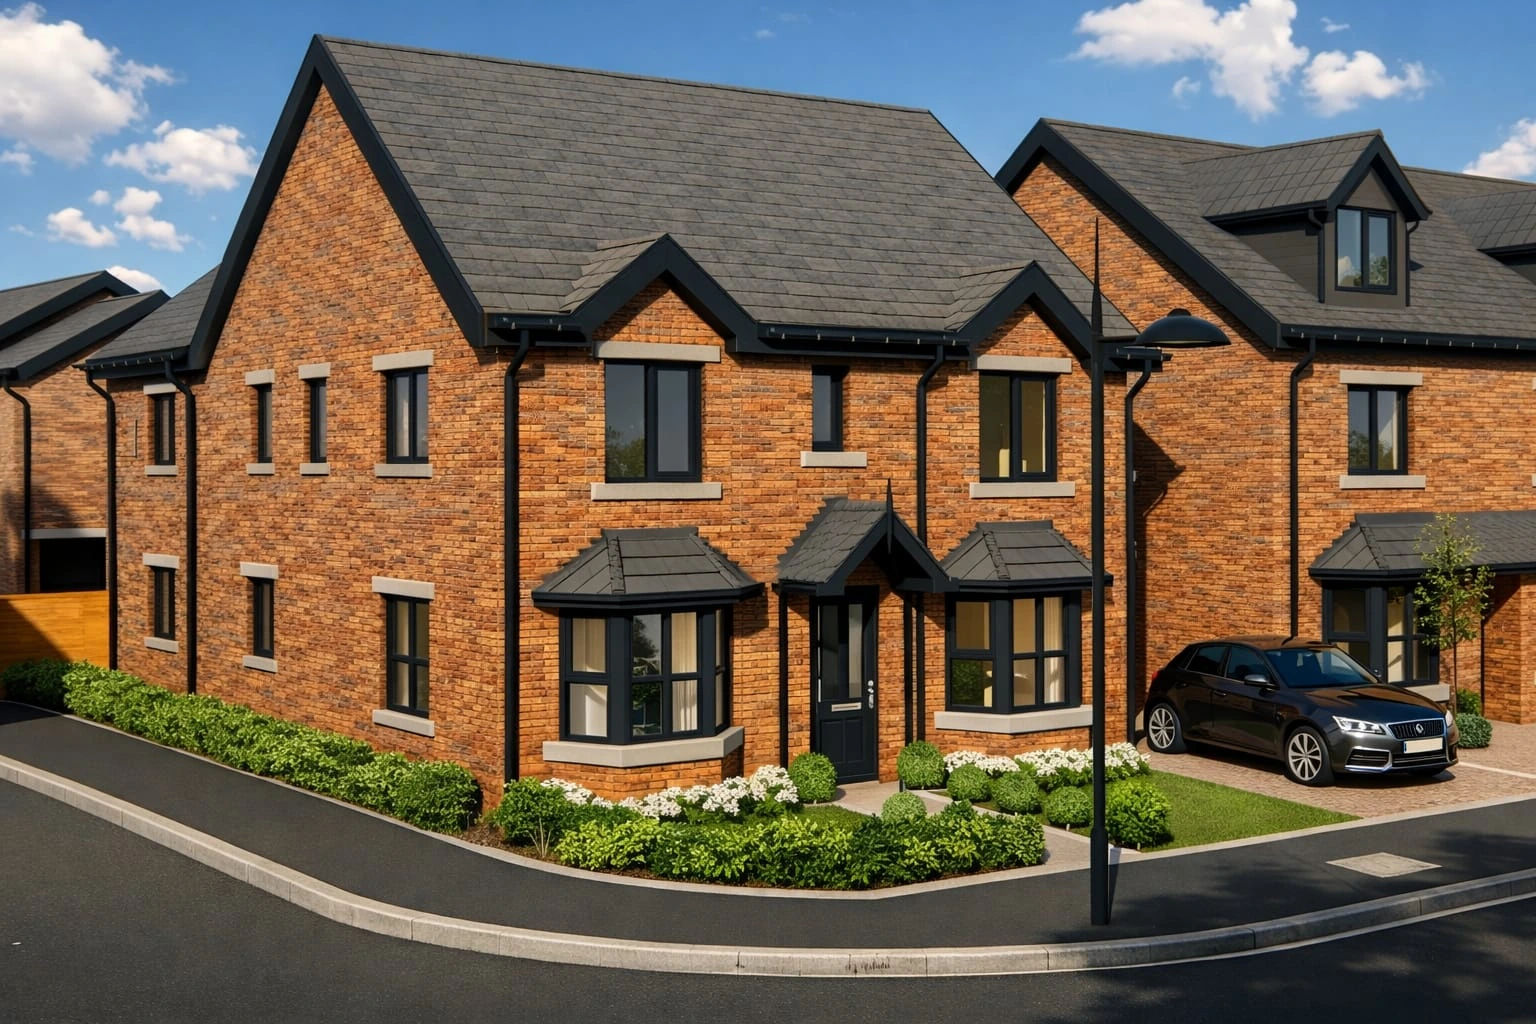
Birmingham / 20 dwellings
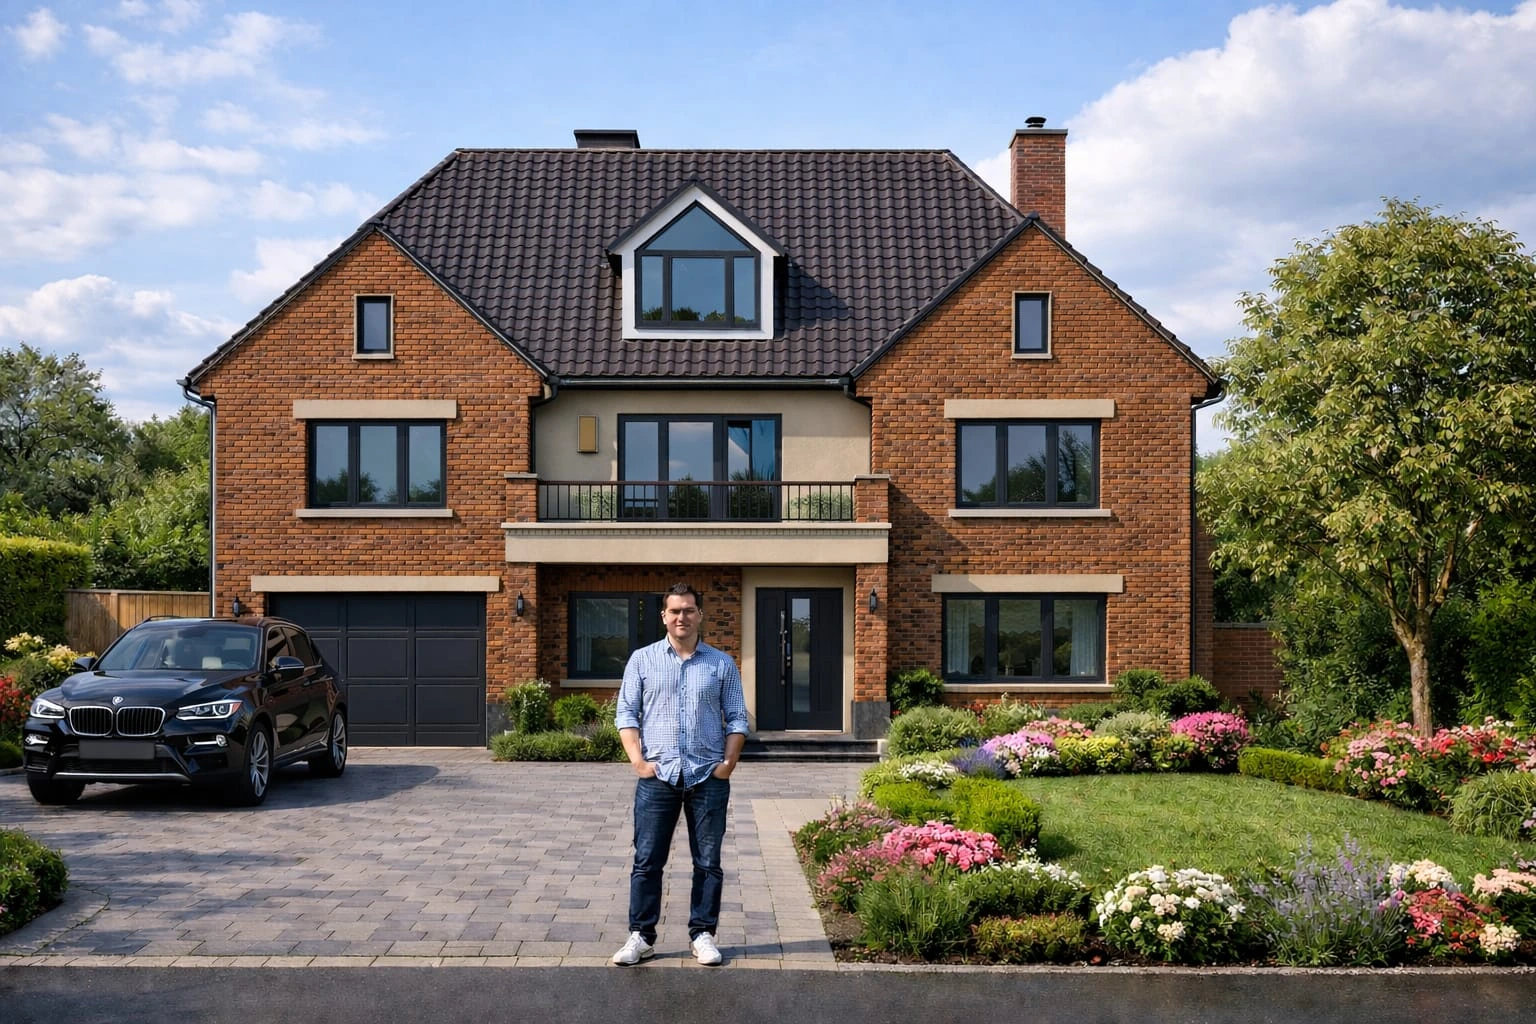
Solihull / Private residence
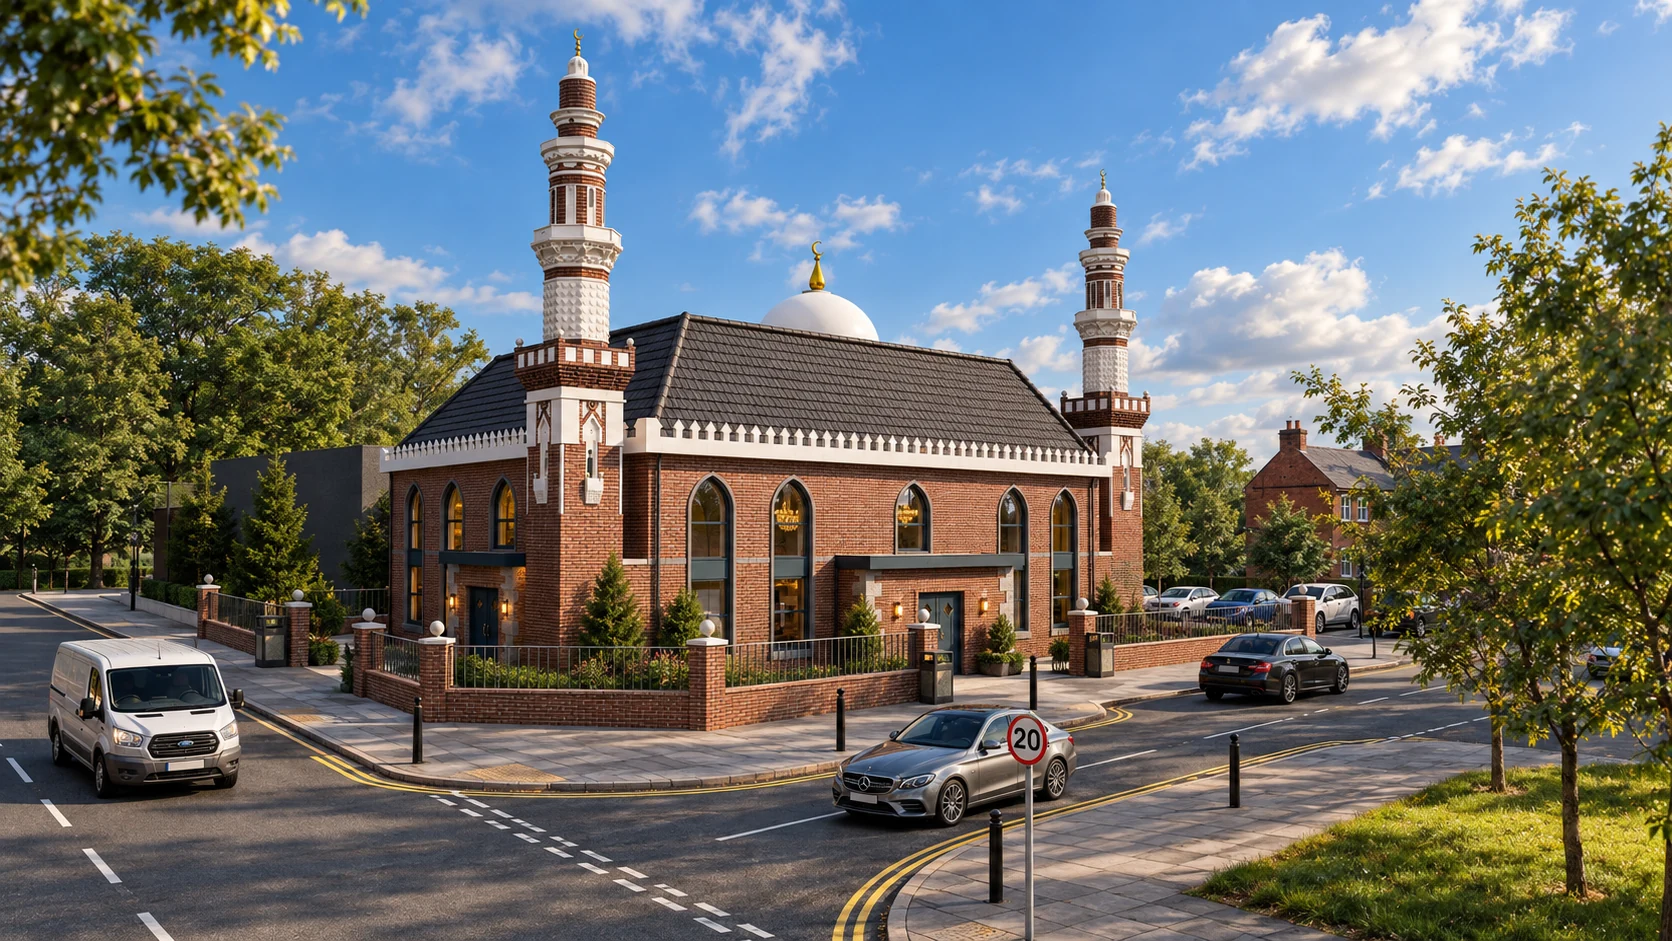
Birmingham / Mosque design
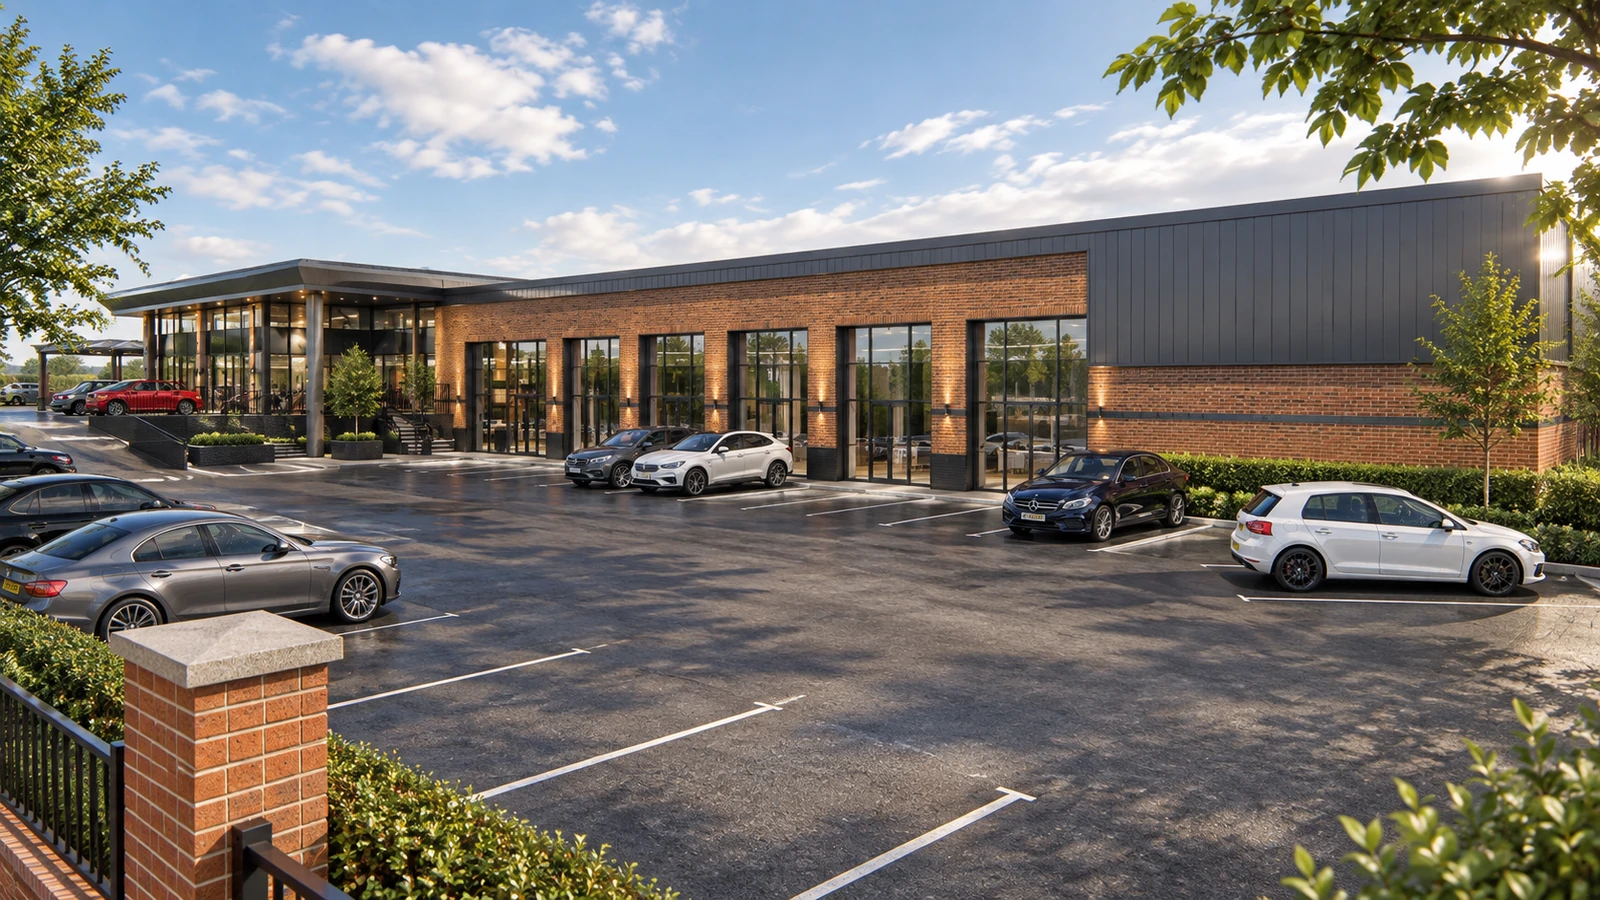
Birmingham / Commercial design
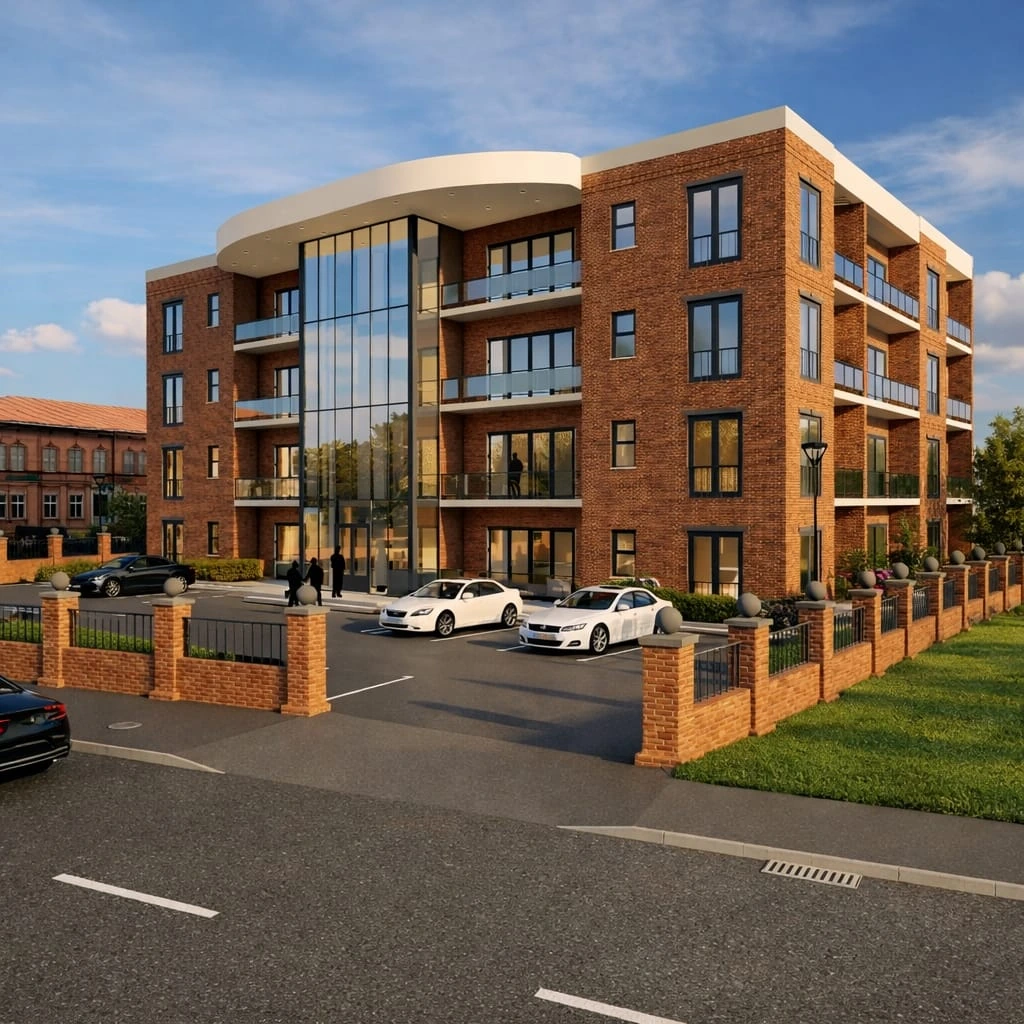
Coventry / 24 apartments
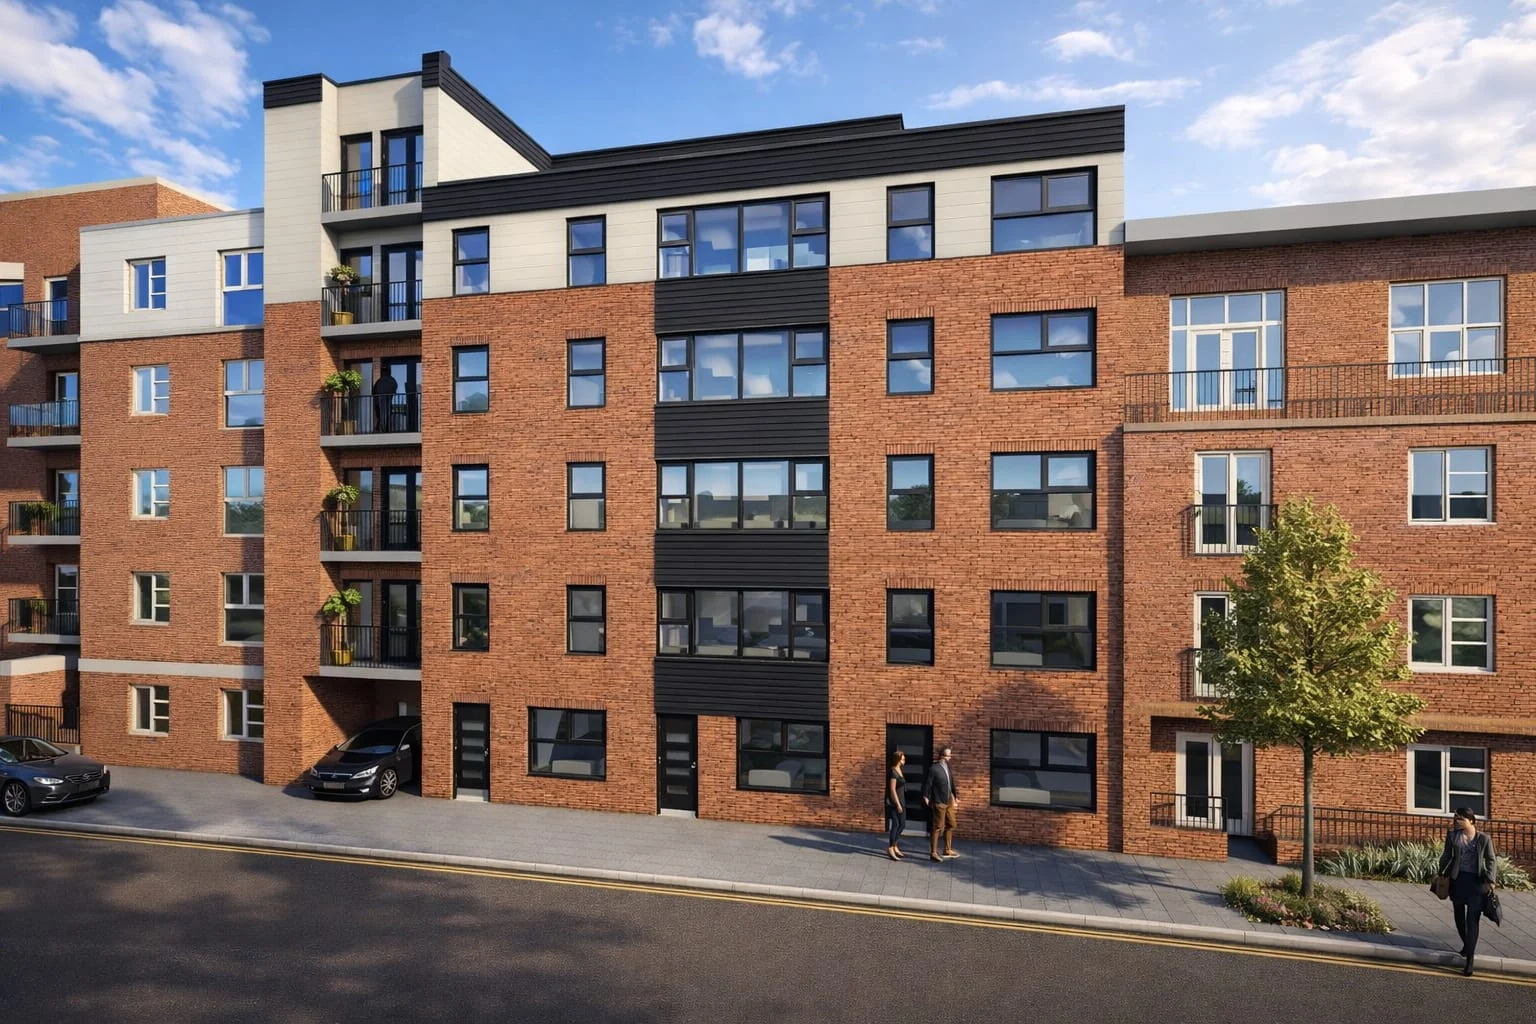
Birmingham / 12 flats
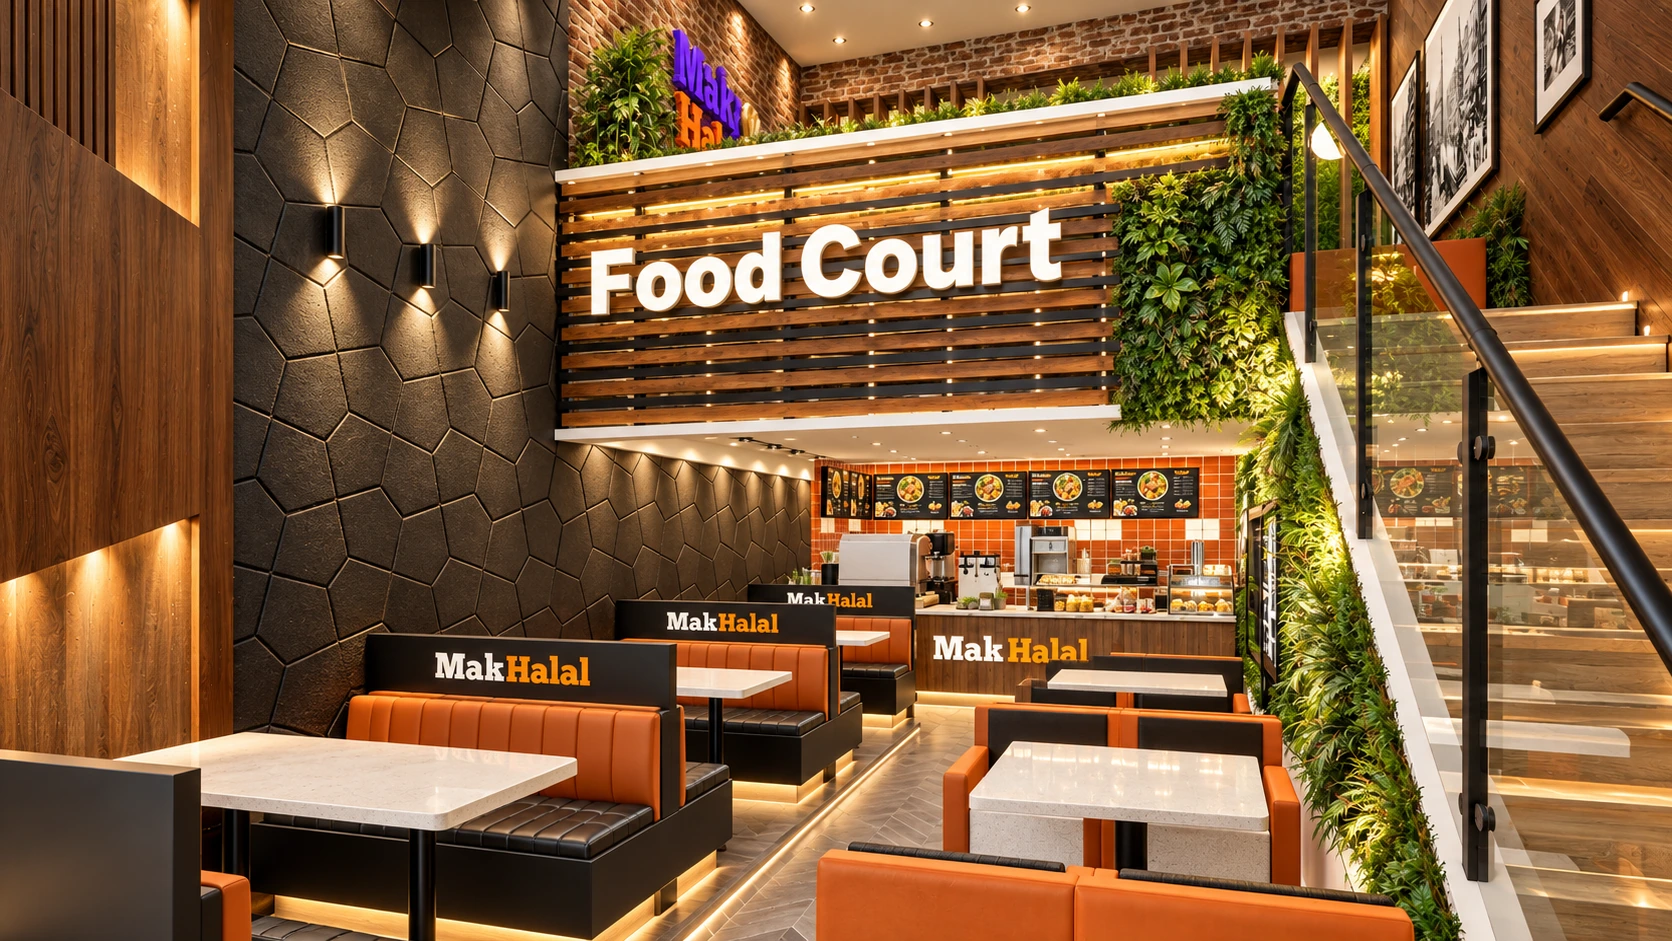
Manchester / Restaurant interior
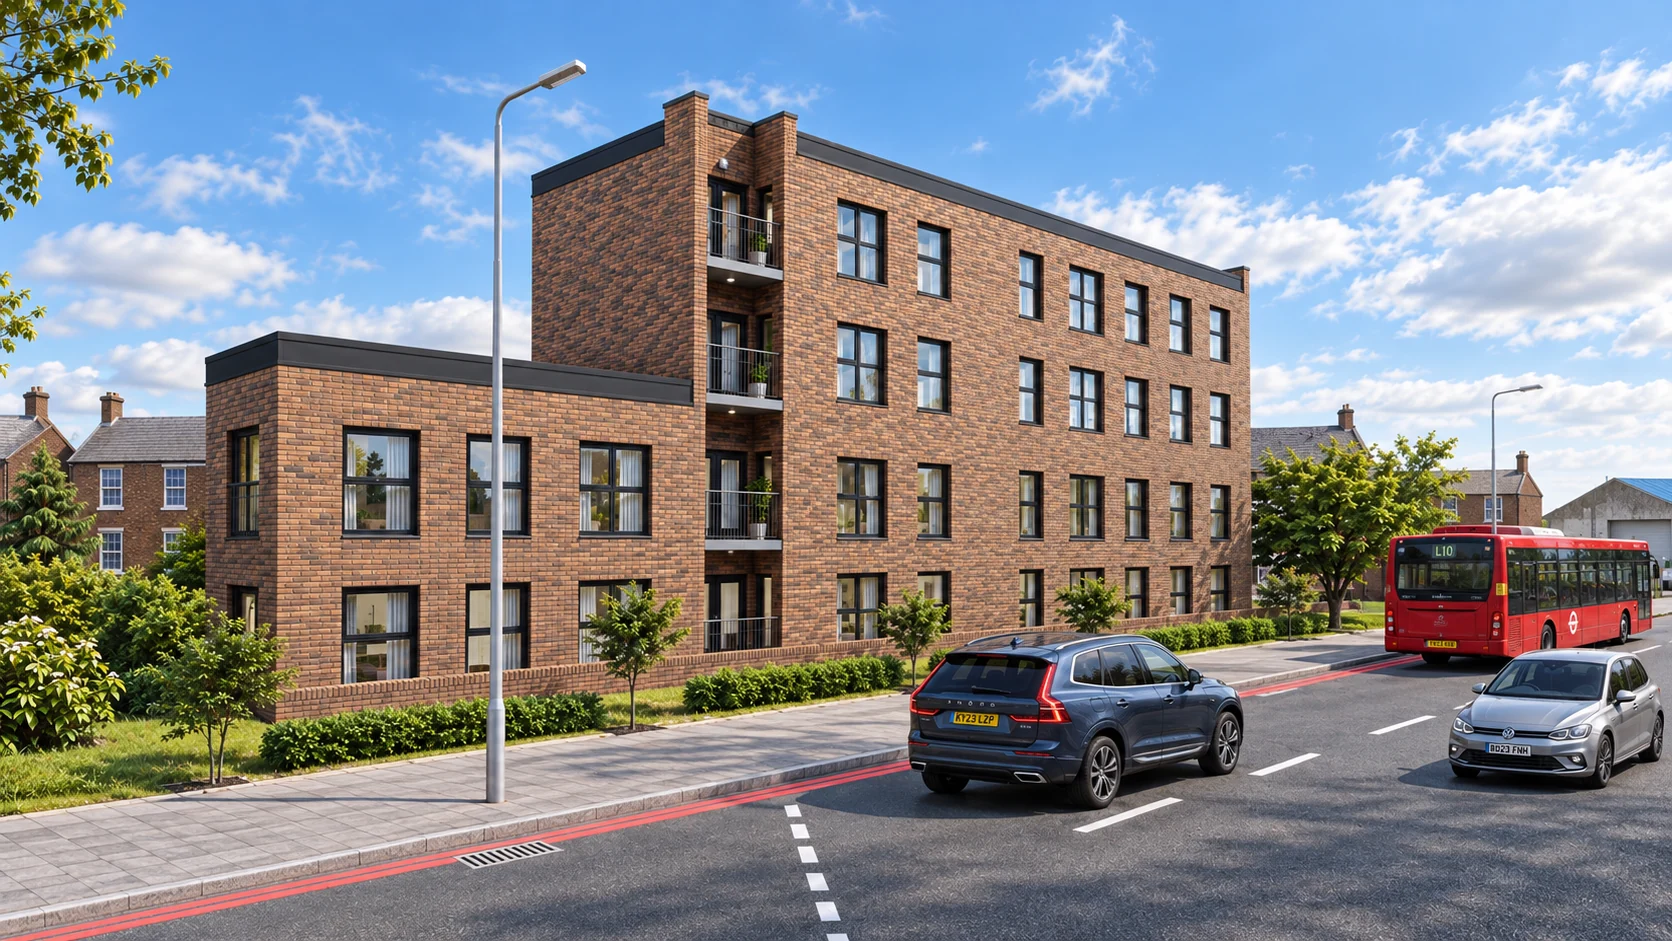
Birmingham / 13 flats
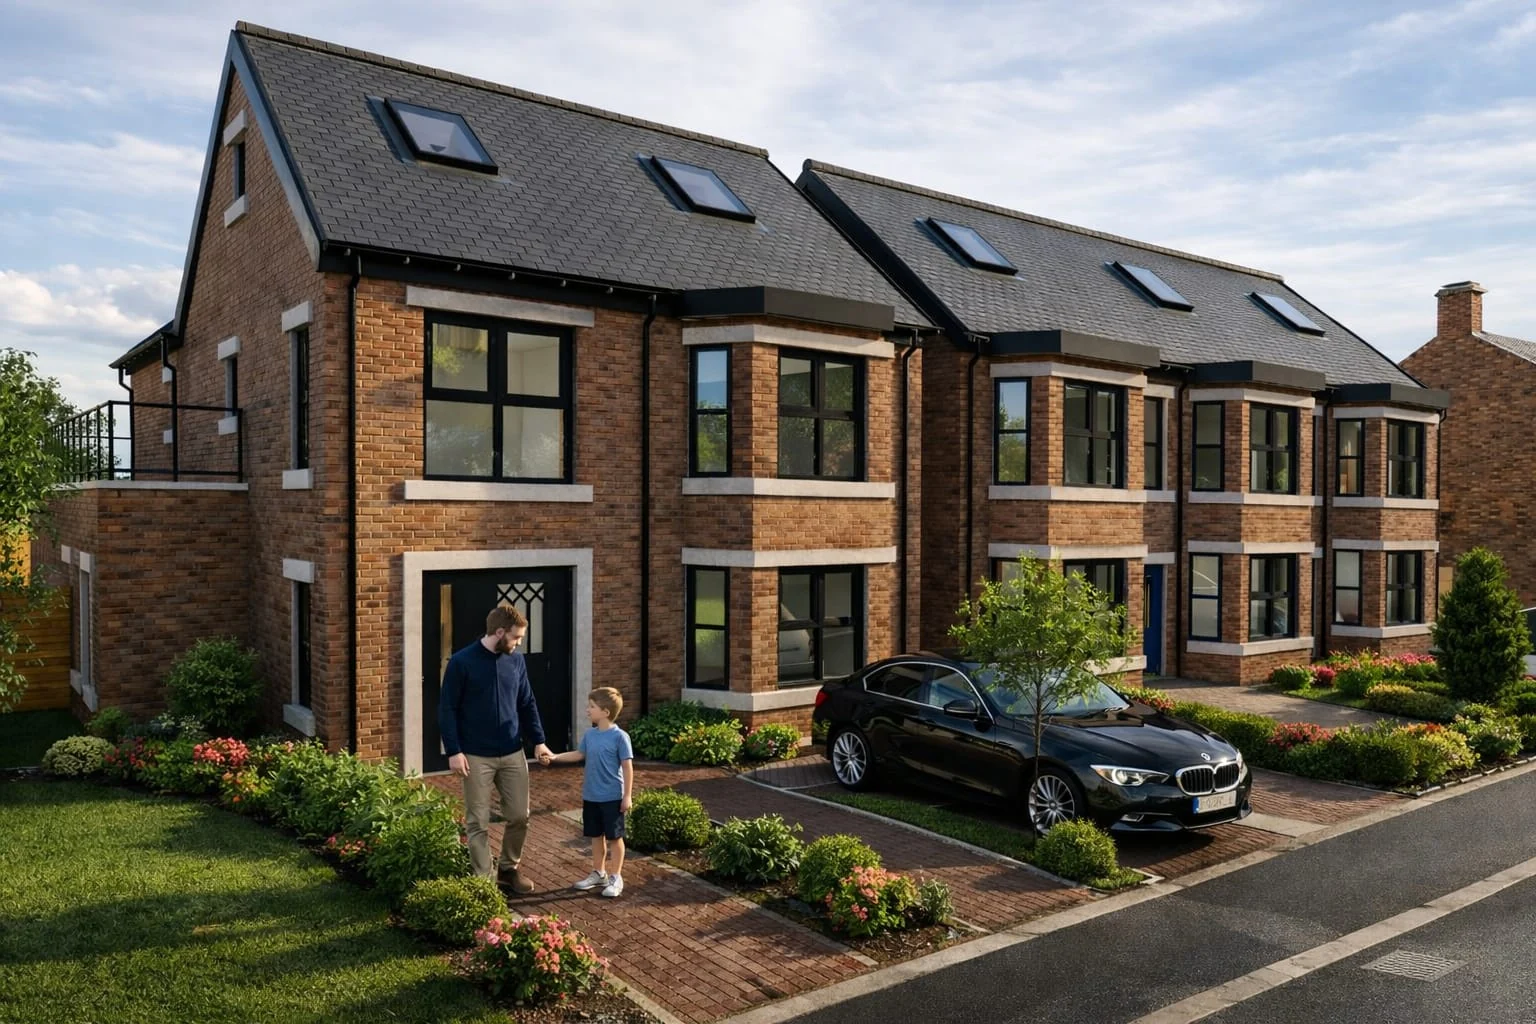
Bilston / 4 properties
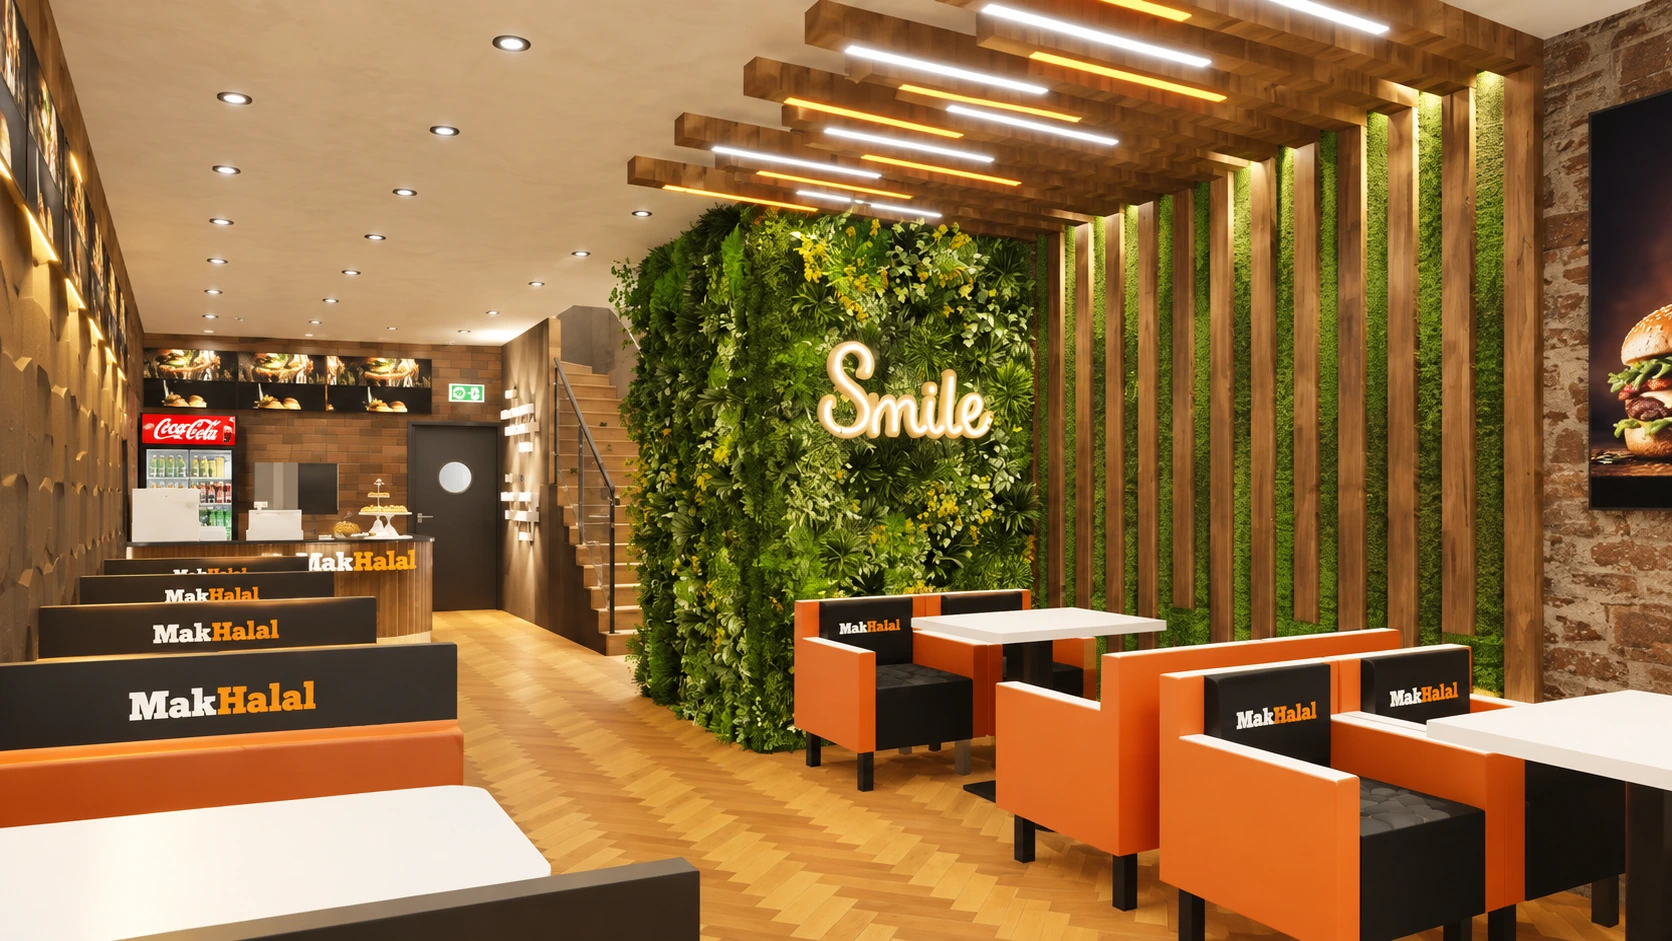
Coventry / Restaurant interior
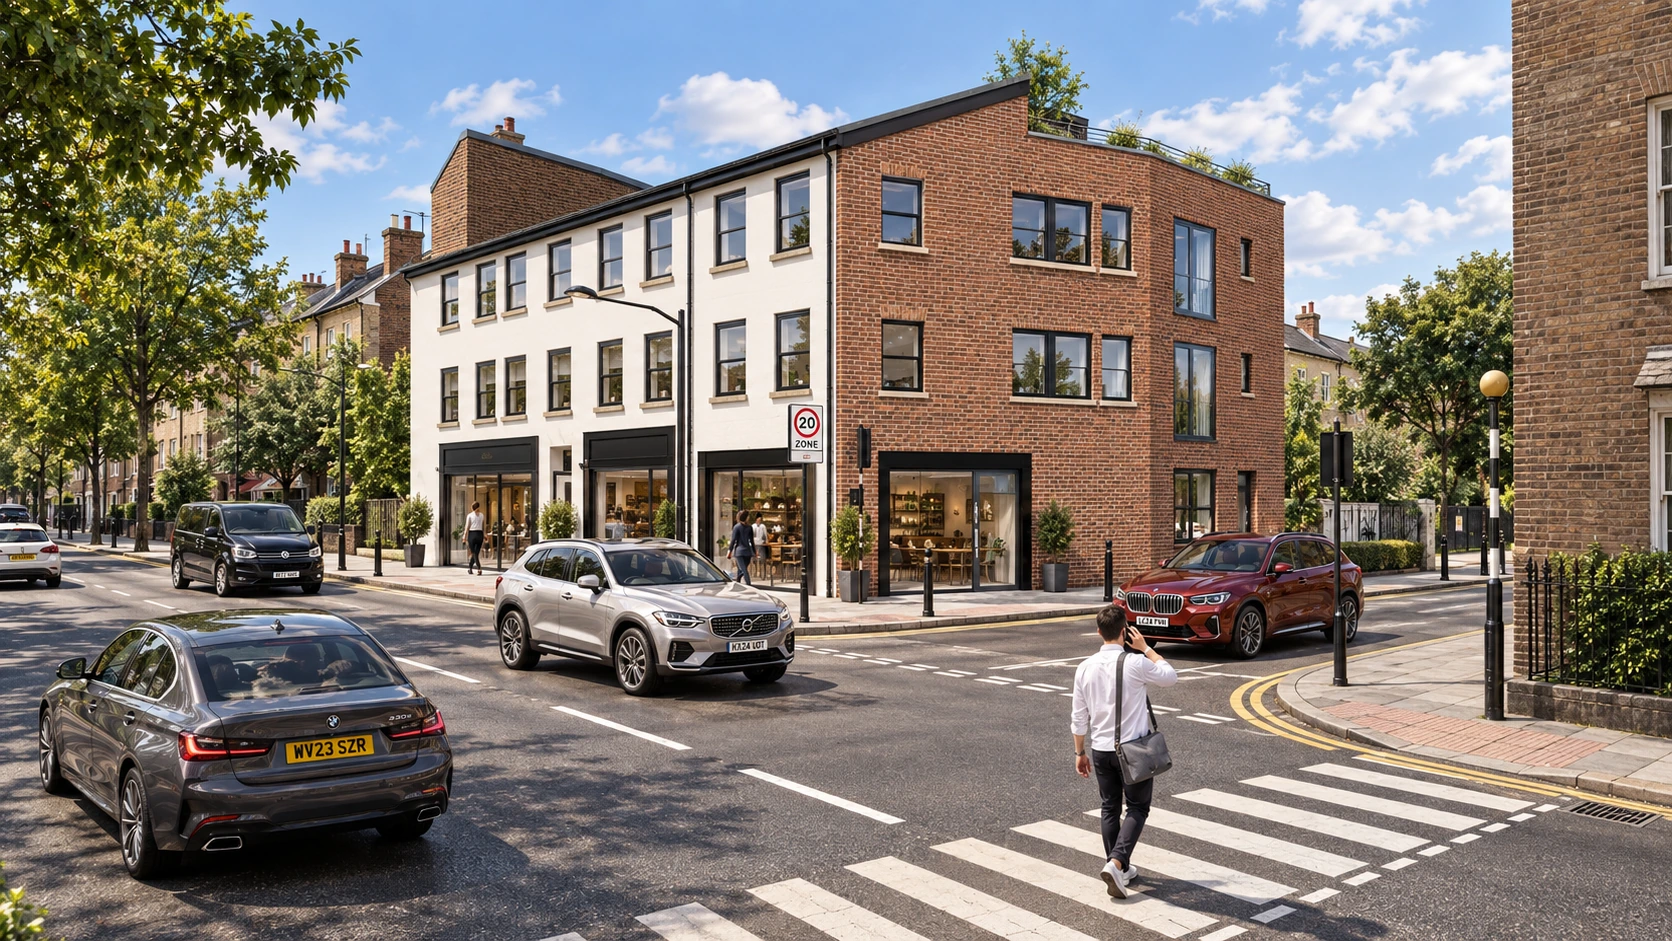
Birmingham / 8 apartments
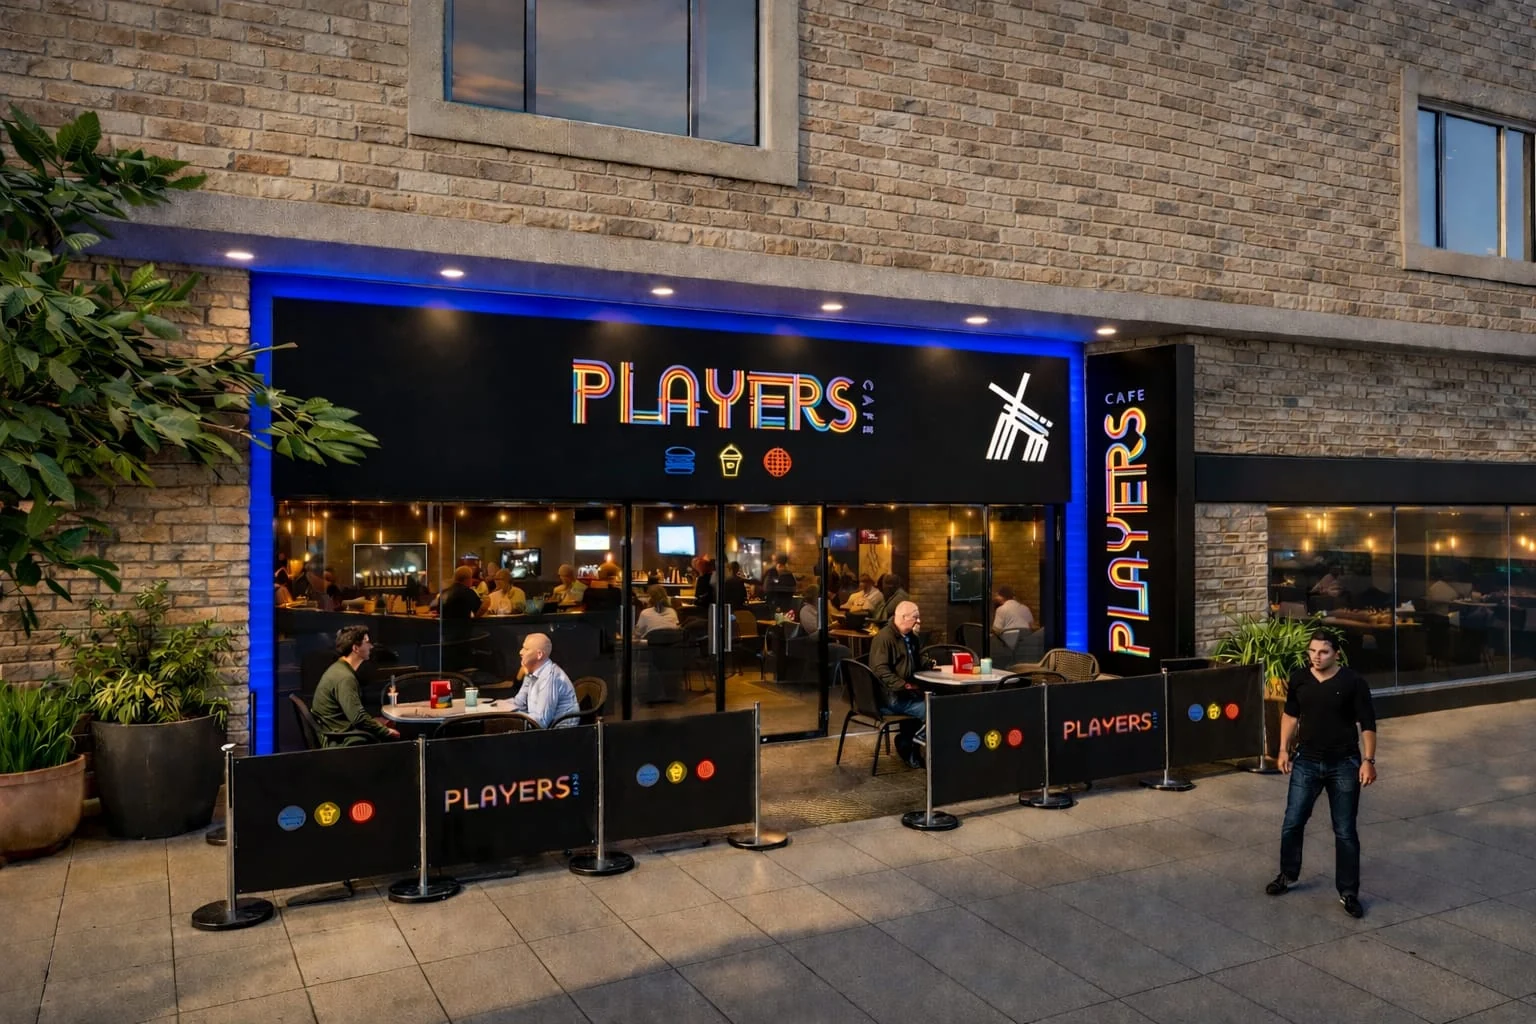
Reading / Café frontage
An interior design project for Mak Halal on Ladypool Road, with a distinctive material palette, sculptural lighting and spaces for people to gather.
310–312 Ladypool Road, Birmingham B12 8JY
Your ambitions. Your place.
A considered response.
Every project begins with your brief: what you want to achieve, how the space will be used, your budget and your timescale. We work with you to explore the possibilities and make the design decisions clear.
Layout, daylight, materials and the relationship to neighbouring buildings all inform our approach. Plans, sections and 3D visualisations help you understand how a proposal will look and work as it develops.
Our portfolio spans private homes, housing developments, restaurants, commercial premises and community buildings, with projects in Birmingham, Solihull, Coventry, Manchester, Reading and London.
We agree the services, fees and deliverables before work begins. Depending on your appointment, we can support the project through planning, technical design, contractor quotations and the stages on site.
Tell us about your plansFrom measured surveys and early concepts to planning applications and technical drawings, we tailor our services to the stage your project has reached.
Choose support for an individual stage or a coordinated design package, with the scope and deliverables agreed before work begins.
Talk through your ideasCreate more space for the way you live, from a larger kitchen and dining area to an additional bedroom or workspace. We consider layout, daylight and the connection to your garden, then develop the planning and technical drawings needed for the agreed design stages.
Explore this service ↗Discuss your projectMake more of the space above you. We explore how a loft could accommodate a bedroom, bathroom or workspace, considering stair access, usable headroom, daylight and the relationship to the existing house. Our service can include concept layouts, planning drawings and building regulations information.
Explore this service ↗Discuss your projectFrom an individual home to a housing layout or apartment scheme, we develop the proposal around your accommodation needs and the character of the site. Plans, elevations, sections and 3D visualisations communicate the design, with technical and working drawings developed as the project progresses.
Explore this service ↗Discuss your projectWe design interiors for homes, restaurants, cafés and commercial spaces. Layout, circulation, seating, lighting, materials and ceiling details are considered together to create a clear identity and a space that works for its users. Our portfolio includes Chickaros in London and MakHalal interiors in Coventry and Manchester.
Explore this service ↗Discuss your projectWe prepare measured surveys, existing and proposed drawings, and planning application packages. Building regulations and detailed working drawings develop the construction information, with structural and other specialist input coordinated where required. Tender information and site support can also be included in your appointment.
Explore this service ↗Discuss your projectWe make the design process clear, so you can move forward with confidence.
We discuss your ideas, priorities, timescales and budget, and explain the services that could suit your project.
Choose a complete service or individual stages to suit your project.
Start with the information you have. We can discuss a complete design service or the individual stages your project needs.
Our Birmingham office is at 503 Coventry Road, Small Heath, Birmingham B10 0LL. We work on homes, developments and commercial spaces across the UK. Our portfolio includes projects in Birmingham, Solihull, Coventry, Manchester, Reading and London.
Contact our Birmingham office ↗Send your property or site address, a short description of the changes you want and any existing plans or photographs. Your priorities, intended budget and preferred timescale help us understand the brief and discuss a suitable scope.
Tell us about your project ↗Yes. We can discuss measured surveys, concept design, planning drawings, building regulations information, detailed drawings or visualisations as individual stages or within a wider appointment. The services and deliverables are agreed before work begins.
Explore all design services ↗Planning drawings communicate the existing building and proposed design. Building regulations and working drawings develop construction and technical information. The drawing package and any structural or specialist coordination depend on the project and the agreed appointment.
Planning & building regulations drawings ↗