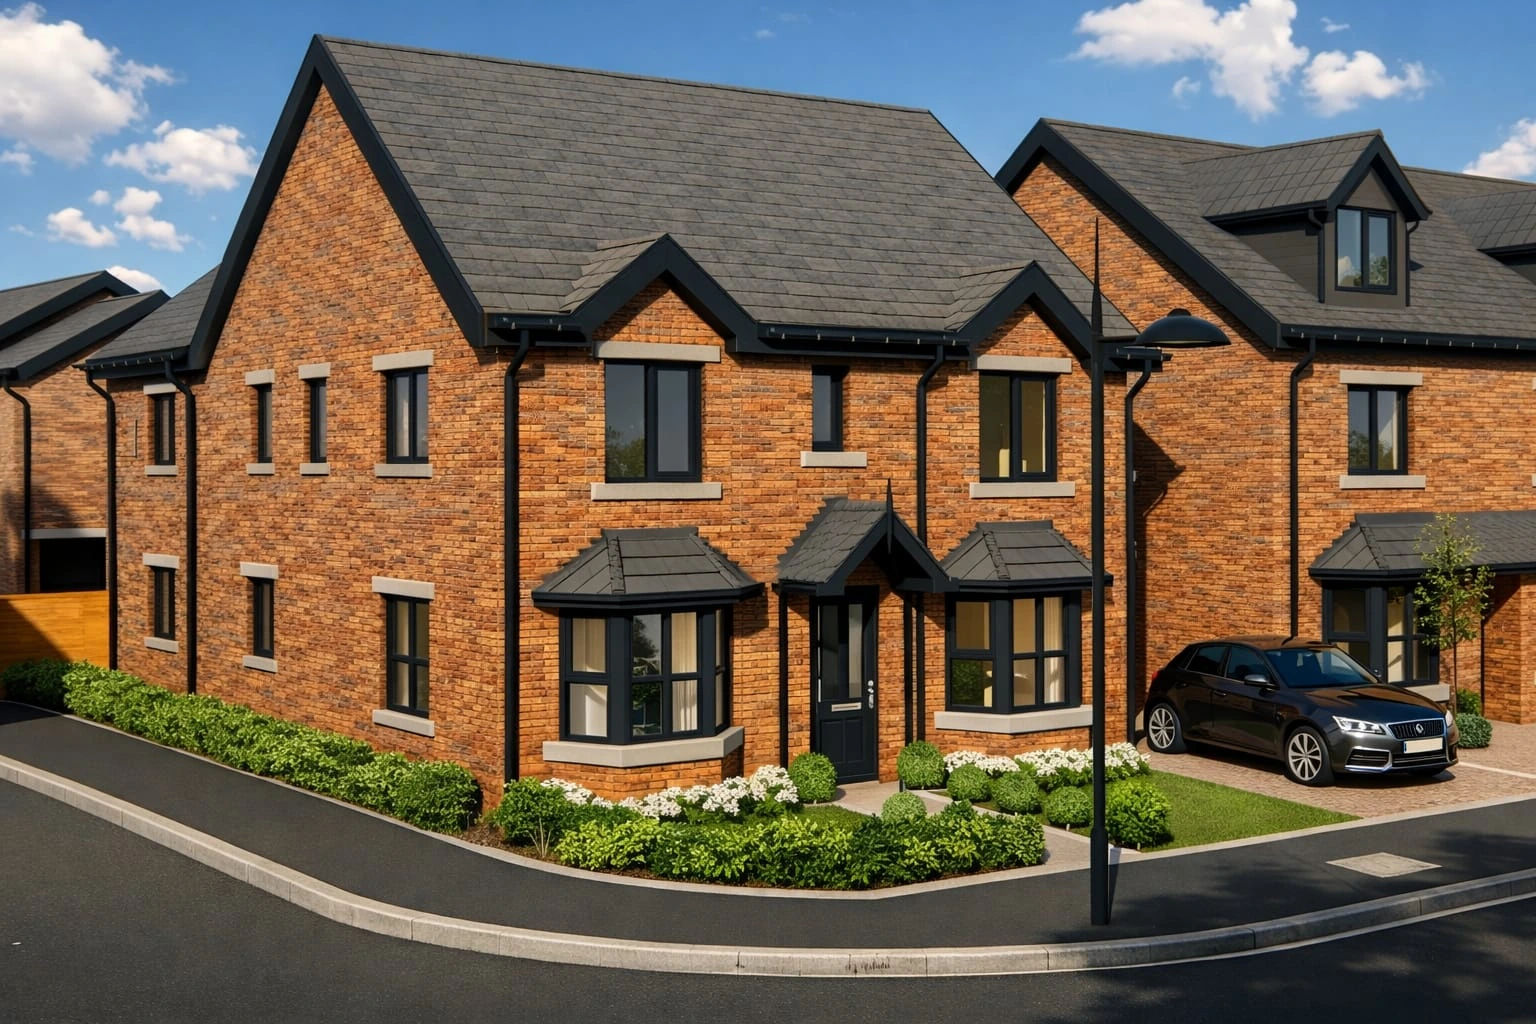
Homes at Hodge Hill
Birmingham / 20 dwellings
Nexus Architecture / Services
Clear drawings help a proposal move forward. We provide planning and technical design services as part of a wider appointment or as individual stages suited to your project.
A planning drawing package explains the existing property or site and the changes being proposed. Depending on the project, this can include location information, plans, elevations, sections and visualisations to help communicate the design.
We discuss the information already available and the stage you have reached. If you have a previous decision, officer correspondence or an existing set of drawings, those documents help establish the starting point for the appointment.
Building regulations drawings develop the relevant construction and technical information for the proposal. Detailed working drawings can then bring together the design decisions and the information needed by the people building the project.
Structural information and other specialist input need to be coordinated where relevant. The scope of the appointment identifies which drawings and services are included and what information will be needed from other members of the project team.
A clear package of drawings helps contractors understand the proposed work and prepare their quotations. We can discuss tender information and site support where these are included in the agreed appointment.
Send us the site address, your current drawings and any relevant planning or technical correspondence. Tell us what has already been completed and what you need next, so we can put forward a service suited to the project rather than repeat work unnecessarily.
Start a conversation