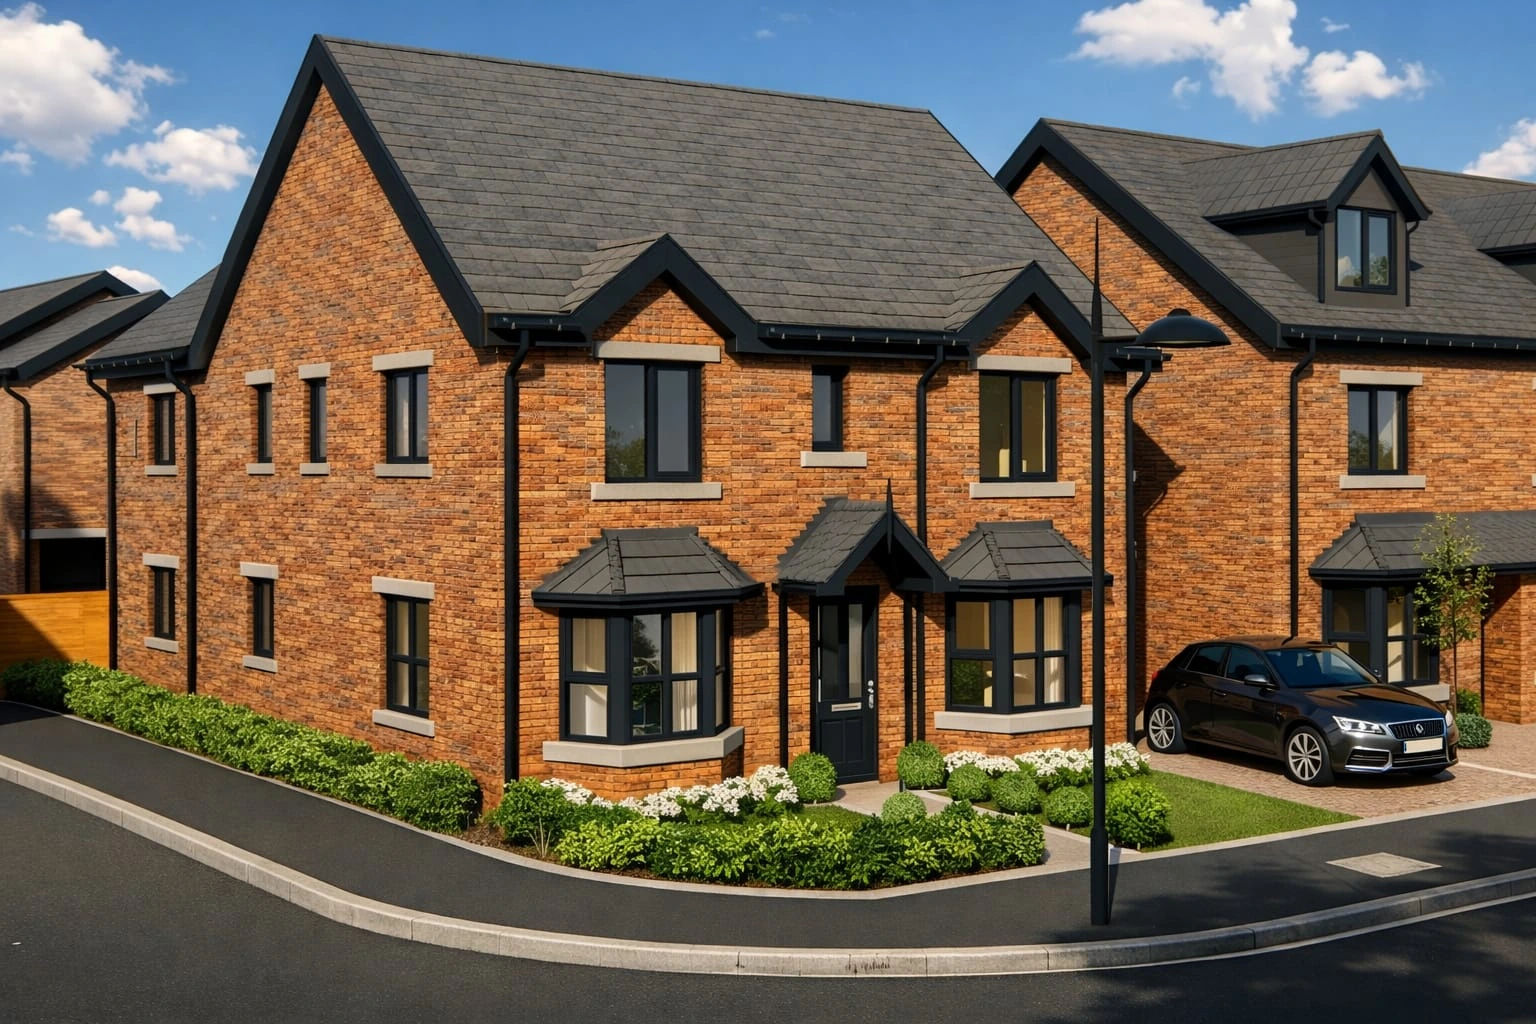
Homes at Hodge Hill
Birmingham / 20 dwellings
Nexus Architecture / Birmingham
See how a design could look before it is built. We develop 3D architectural visualisations for projects across the UK from our Birmingham practice, explaining exterior form, interior layouts, materials and a proposal’s relationship to its setting.
Plans and sections describe a building in detail, while a perspective can help you understand the overall space. An exterior view can show the relationship between building form, openings and materials. An interior view can bring seating, lighting, finishes and focal points into one image.
We agree what each visual needs to communicate and which viewpoints will be most useful. This keeps the work connected to the decisions you need to make, whether you are considering the character of a new home or the atmosphere of a restaurant.
Useful starting information includes the latest plans, elevations, sections, dimensions and material references. For interiors, furniture layouts, lighting ideas and brand references help explain the intended character. Tell us which parts of the design are agreed and which are still being explored.
The number of views, level of detail and review stages are agreed in the appointment. Visualisations illustrate the design at that stage; construction information and later selections can develop separately as the project progresses.
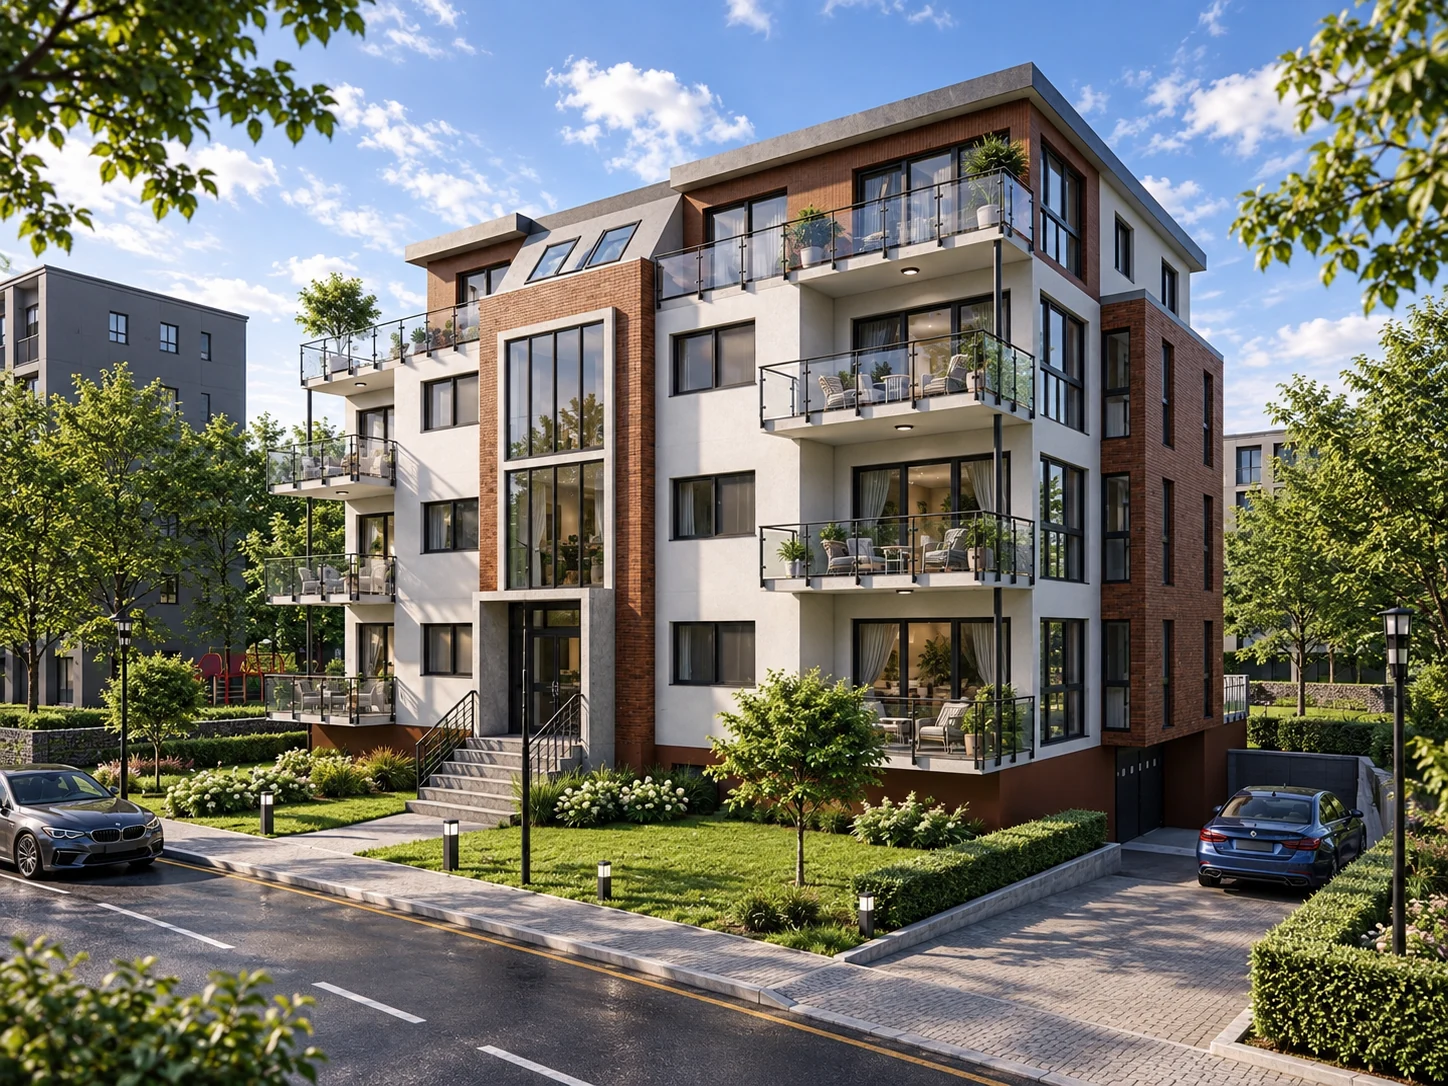
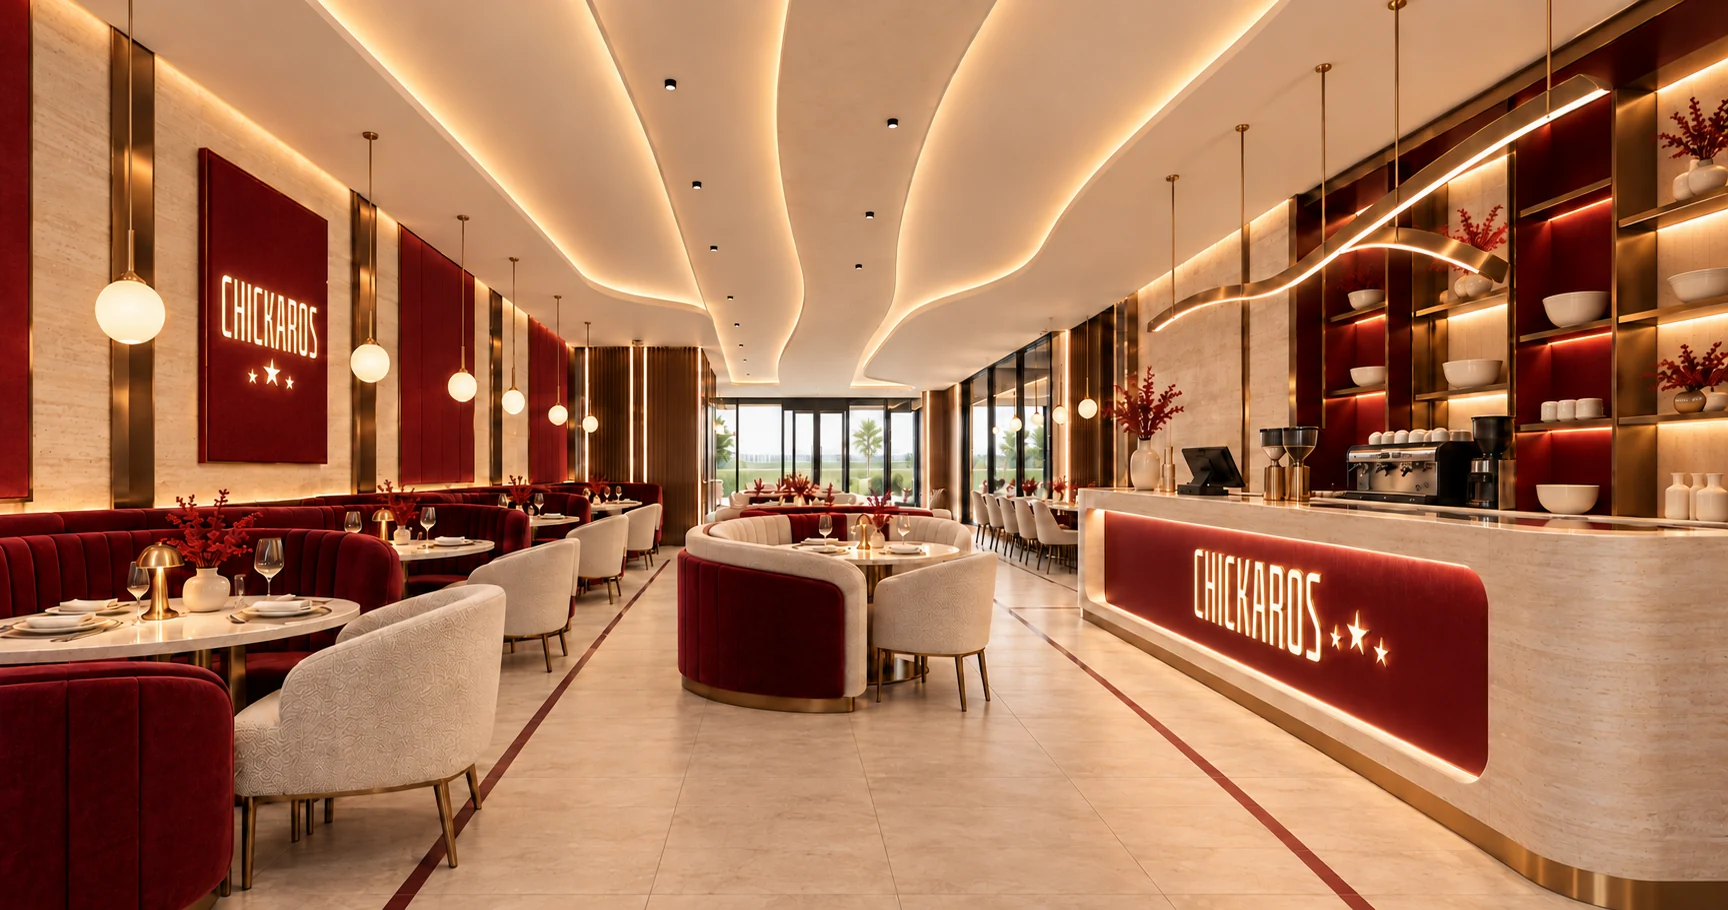
Our portfolio includes exterior visualisations for apartment designs in Coventry and homes at Hodge Hill in Birmingham. Restaurant projects such as Chickaros in London and MakHalal in Coventry show interior layouts, materials and feature elements.
For a new enquiry, share the site location, current drawings, reference images and the views you need. If the design itself also needs to be developed, we can discuss a combined design and visualisation scope rather than treating the images as a separate finished proposal.
Plan the next stage
Start a conversation