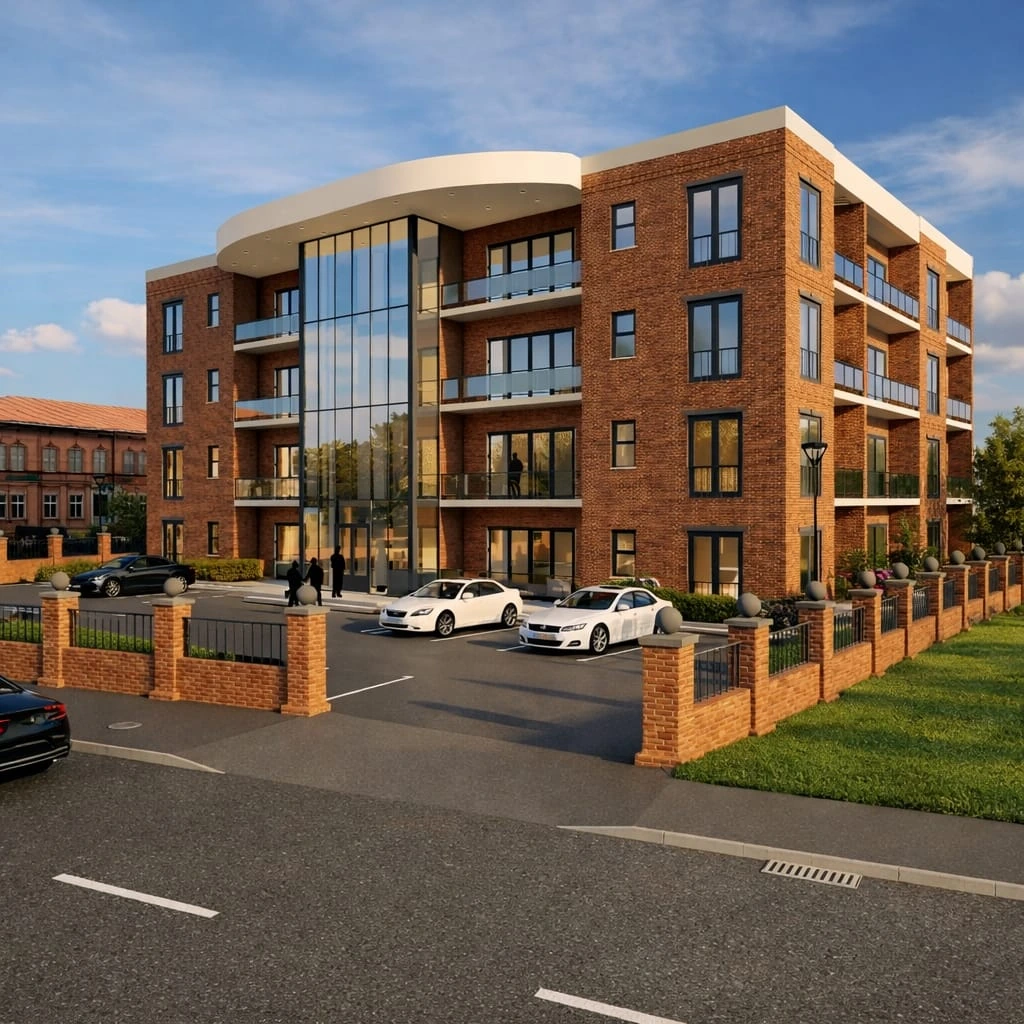
16 Apartments, Coventry
Coventry / 16 apartments
Nexus Architecture / Services
From an individual home to a group of houses or an apartment building, a new development starts with the relationship between the site, its surroundings and the people who will use it.
We bring the accommodation you need into conversation with the shape and setting of the site. Access, orientation, neighbouring buildings and outdoor spaces all help inform a considered layout.
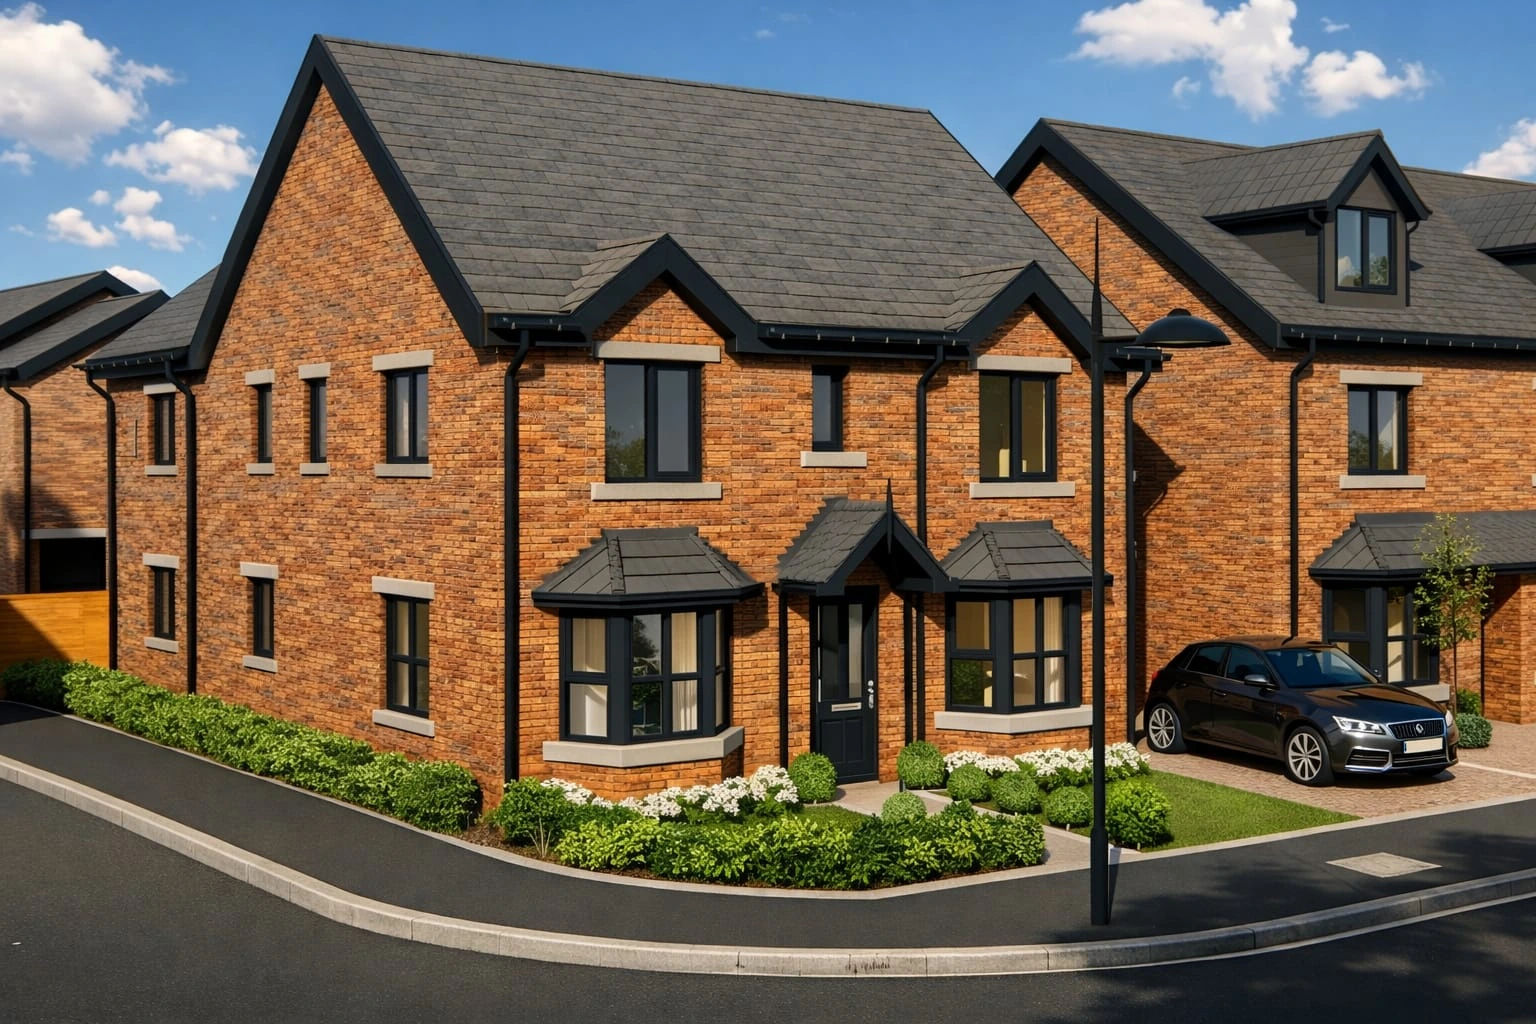
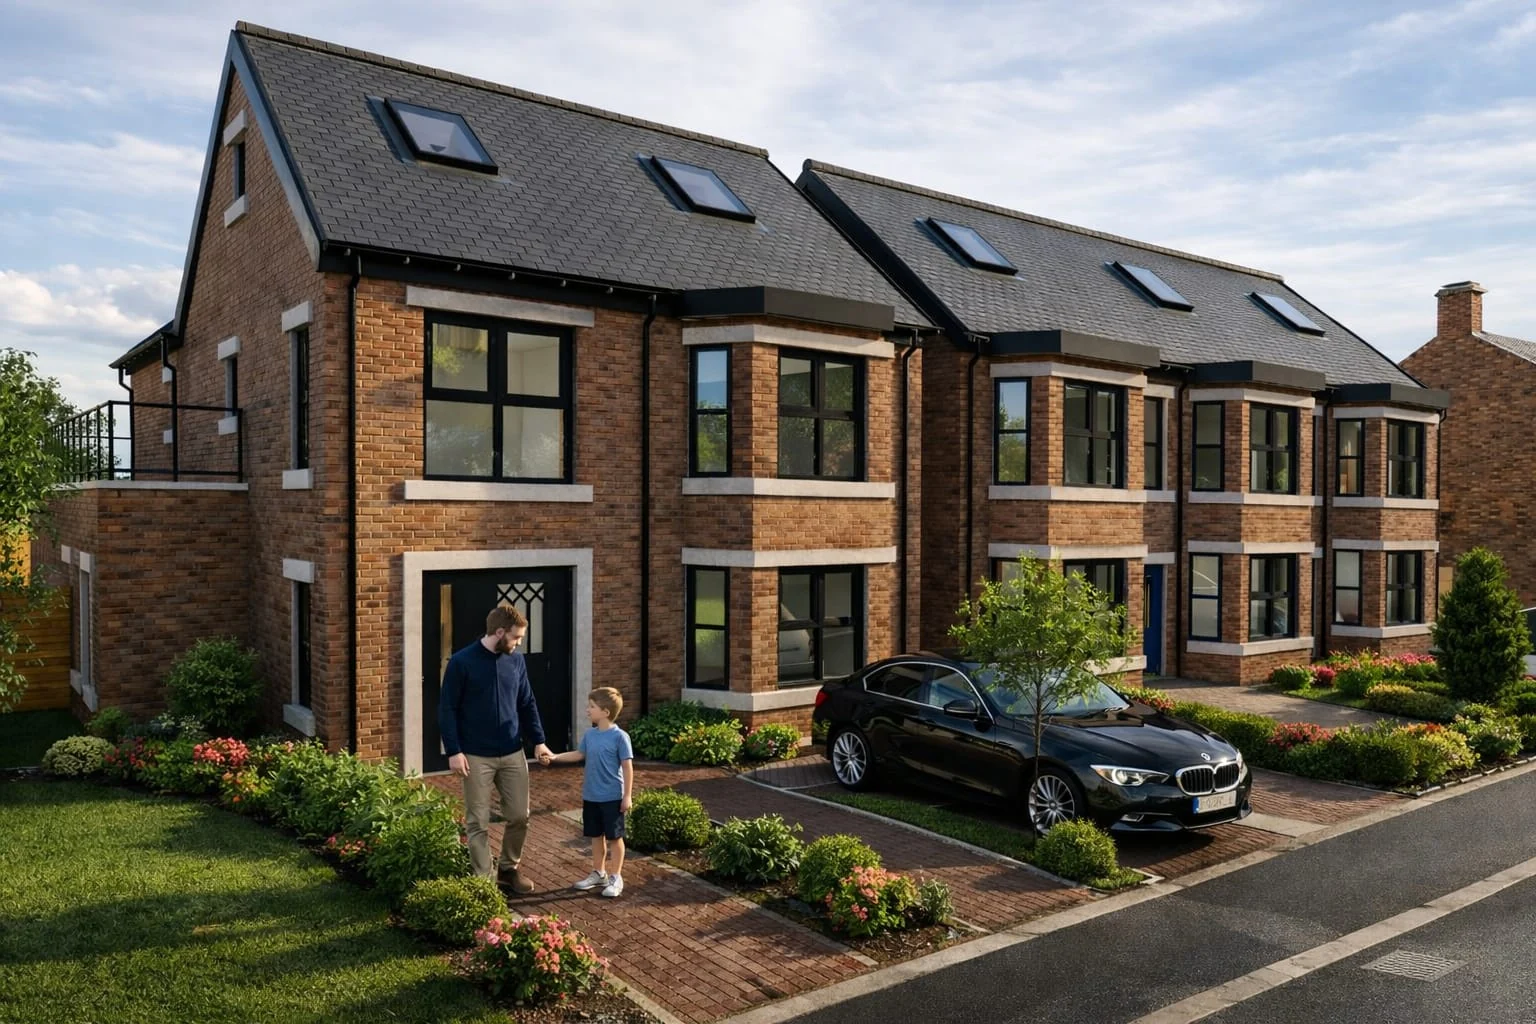
For a private home, the discussion may focus on how rooms connect and how the building relates to its garden. For a larger scheme, the relationship between dwellings, shared spaces and the street becomes part of the wider design. Our portfolio includes individual homes, housing layouts and apartment proposals.
Plans, elevations, sections and visualisations help communicate a design at different scales. The level of detail is developed around the stage of the project and the agreed scope of our appointment.
Our services can take a project through concepts, planning drawings, building regulations information and detailed working drawings. Structural and other specialist information is coordinated where included in the appointment. Tender information can help builders prepare quotations for the proposed work.
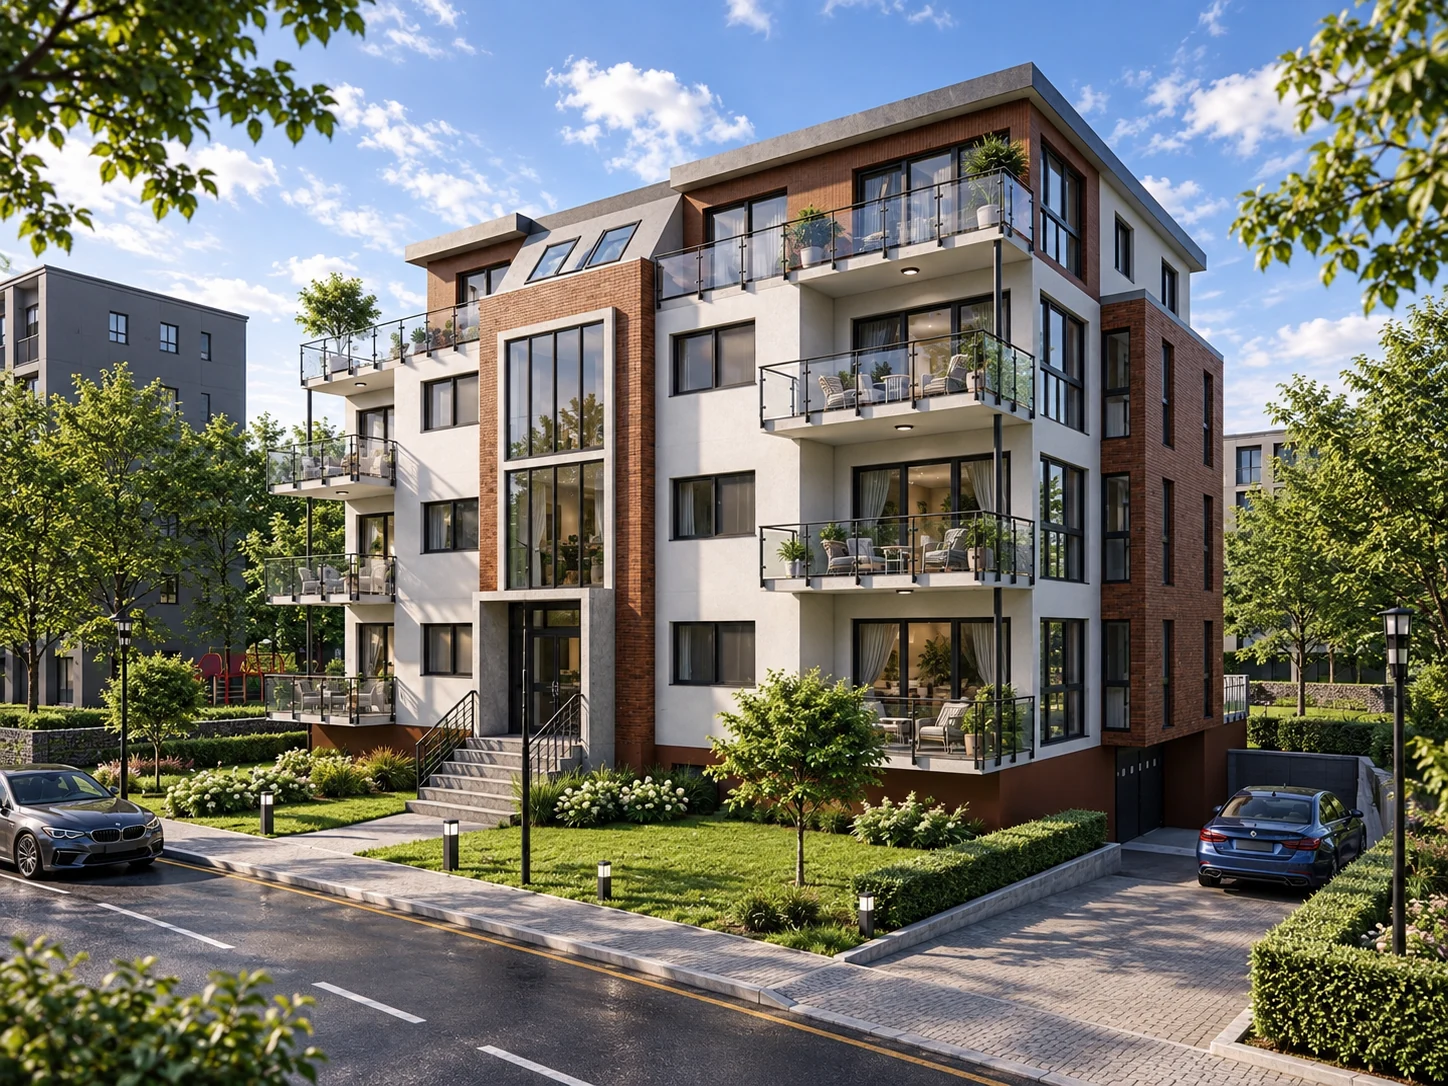
The Nexus portfolio includes a 16-apartment design and a separate 24-apartment scheme in Coventry, 20 dwellings at Hodge Hill in Birmingham, and four properties on Lawley Road in Bilston. Each project page shows the location, design overview and the supplied project imagery.
For a new enquiry, send the site address or location plan, any existing survey or planning information, your accommodation requirements and the stage you have reached. We can discuss the services needed to develop the proposal.
Start a conversation